




Address
10111 Zig Zag Road, Blue Ash, OH
Price
$ 435,000
Property Attributes
- MLS#1894968
- TypeSingle Family
- Listing Status Active
- CountyHAMILTON
- CityBlue Ash
- AreaHamilton
- NeighborhoodBlue Ash
- Zip45242
- StyleRanch
- Year Built1970
- Price$ 435,000
- Bedrooms3
- Full Bathrooms2
- Half Bathrooms0
- Sqr Footage1471
- Lot Size0.52 Acres
Data Source:
MLS of Greater Cincinnati (CABR)
Property Description
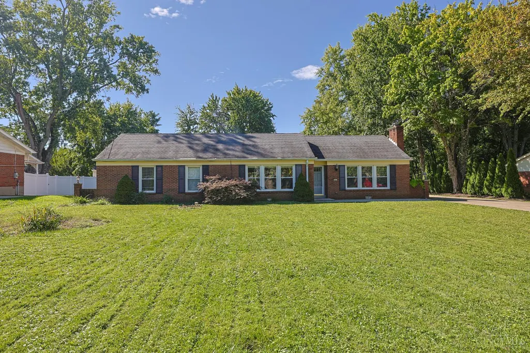
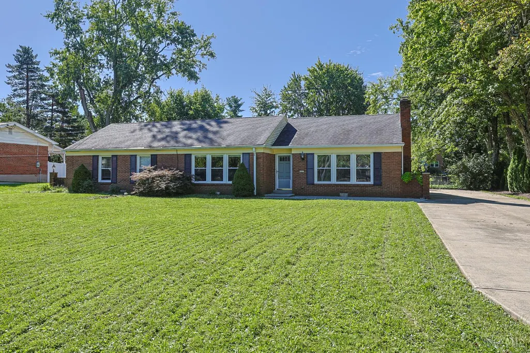
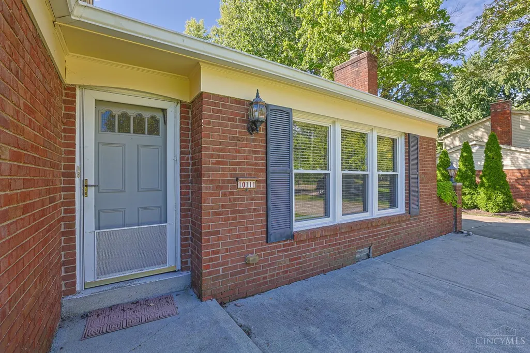
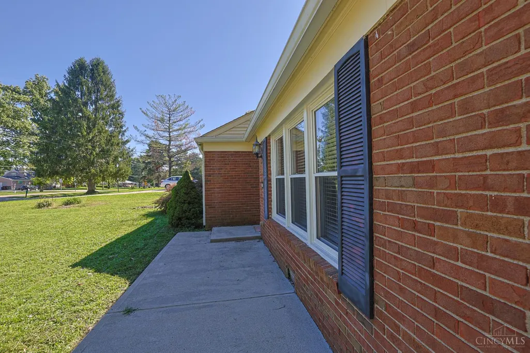
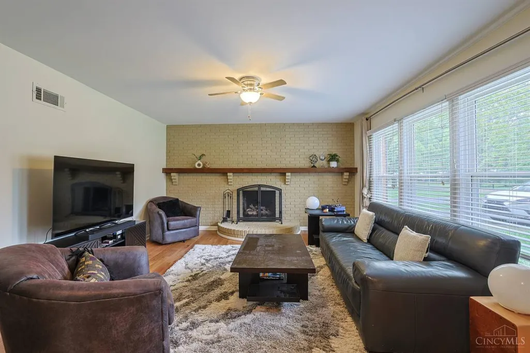
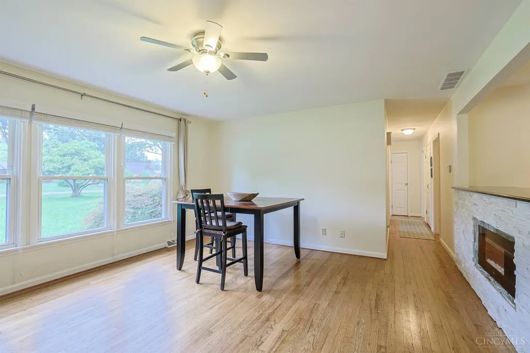
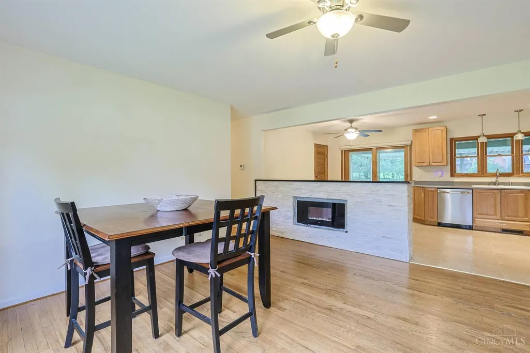
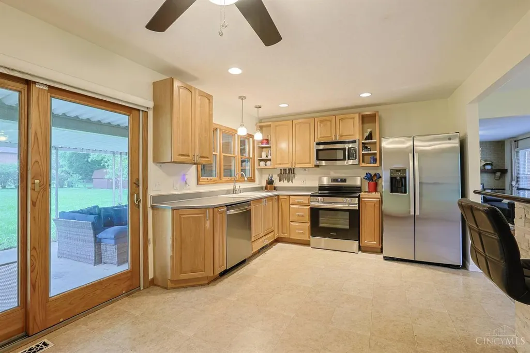
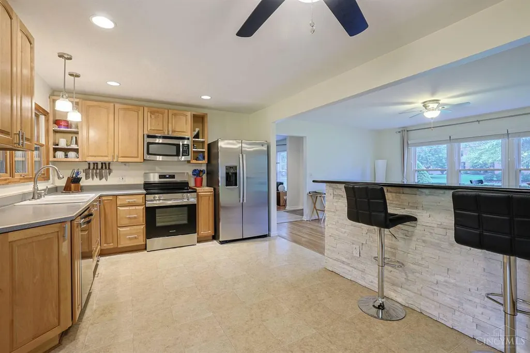
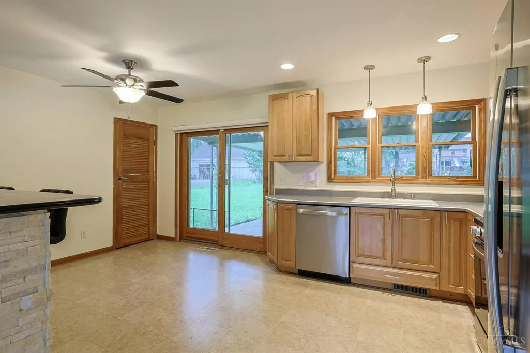
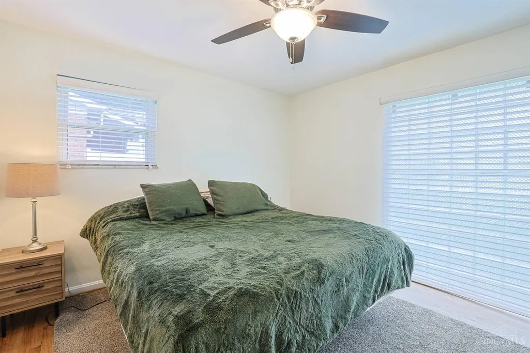
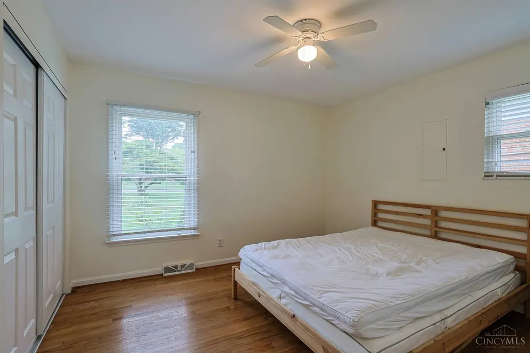
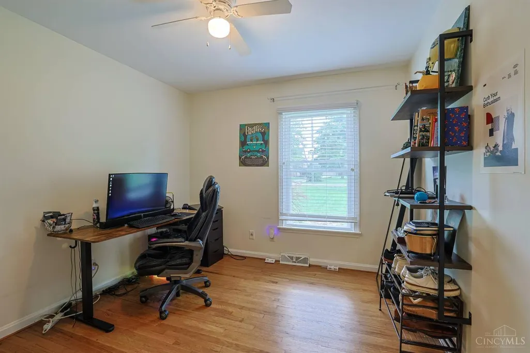
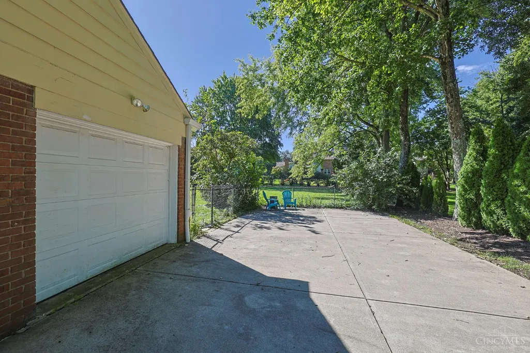
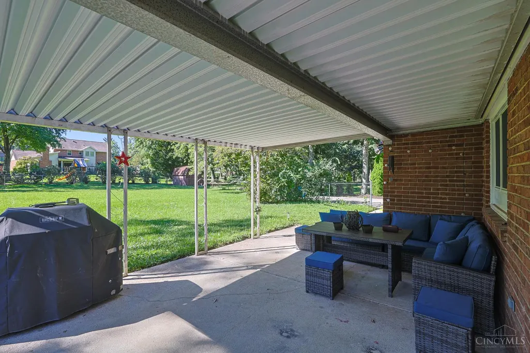
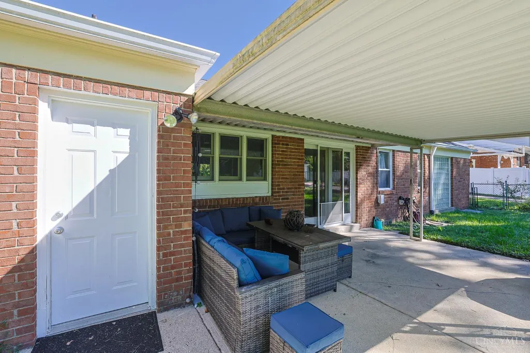
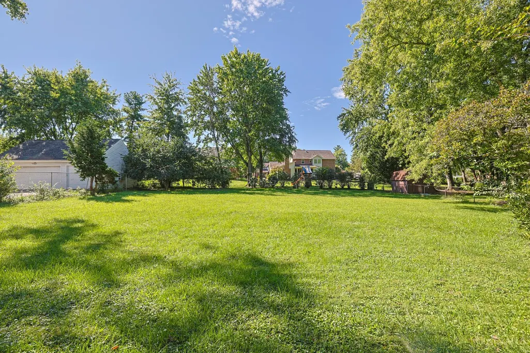
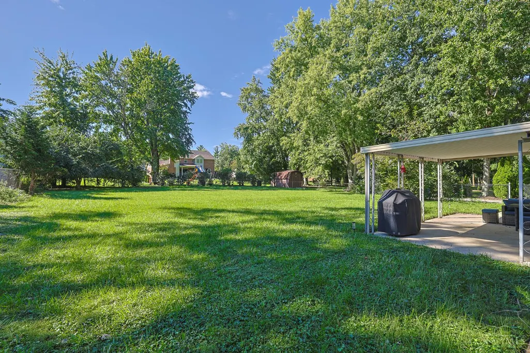
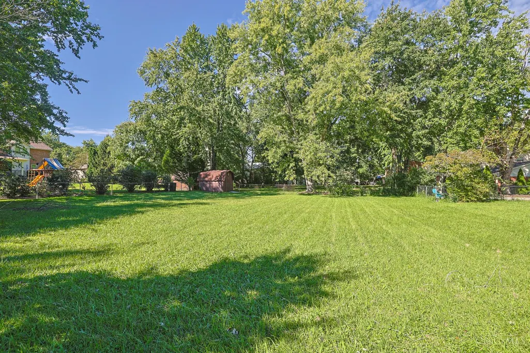
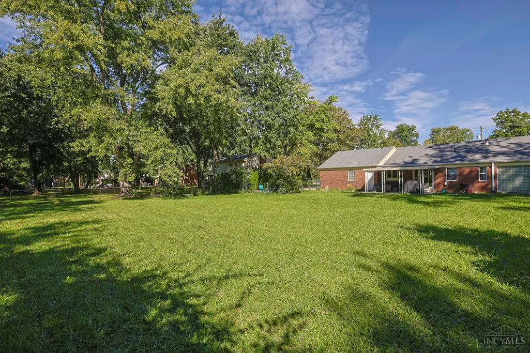
Charming Brick, Ranch Home Situated on Wonderful, 1/2 Acre, Park-like, Level Lot in Sycamore Schools. Lovely Living Room features a Cozy Brick Fireplace. Expansive Kitchen w/ Newer Stainless Steel Appliances and Maple Cabinets is open to Family Room with Beautiful Stone Fireplace. Spacious Rooms. Large Windows with an Abundance of Natural Light. Hardwood Floors. Large, Covered Patio, Perfect for Entertaining. Side Entry Garage. (Could Also be Potential Site for New Build). Conveniently Located Near Shopping, Dining and Highway Access. This One's a Gem!
| Price History | |
|---|---|
| 9/23/2026 | Listed $435,000 |
General Features
| Sewer | Public Sewer |
|---|---|
| Heating | Forced Air,Gas |
| Cooling | Central Air |
| Roof | Shingle |
| Appliances | Dishwasher,Dryer,Electric Cooktop,Garbage Disposal,Microwave,Oven/Range,Refrigerator,Washer |
| HOA Fee | 0.0 |
| Garage Spaces | 1.0 |
| Architectural Style | Ranch |
| Construction Materials | Brick |
| Year Built | 1970 |
| Levels | One |
| Property Subtype | Single Family Residence |
| County | Hamilton |
| Property Type | Residential |
| HOA | No |
| Total Rooms | 6 |
| Full Baths | 2 |
| Close Price | 0.0 |
| Status | Active |
| Directions | Kenwood Rd to E on Zig Zag |
| City | Blue Ash |
| High School District | Sycamore Community C |
| MLS Area | Hamilton-E06 |
| Lot Size Units | Acres |
| Lot Size Square Feet | 22651.0 |
| Carport Spaces | 0.0 |
Interior Features
| Basement | Crawl |
|---|---|
| Total Fireplaces | 2 |
| Fireplace Features | Electric,Gas |
| Window Features | Double Hung |
| Total Bedrooms | 3 |
Exterior Features
| Exterior Amenities | Covered Deck/Patio |
|---|---|
| Fencing | Metal |
| Parking Features | Driveway |
| Water Source | Public |
| Foundation Details | Poured |
| Lot Dimensions | 96 x 210 |
| Lot Size Acres | 0.52 |
Amenities
- Foreclosure
- Views
- Short Sale
- New Construction
- Adult 55+
- Lease To Own
- No HOA Fees
- Furnished
- Primary On Main
- Air Conditioning
- Seller Finance
- Green
- Fixer Upper
- Horse
- Golf
- Fireplace
- Deck
- Garage
- Basement
- Pool
Property vs Single Family Average in 45242
Price
Year Built

In The Neighborhood
Open House
Blue Ash
$ 407,000
- Type
- Single Family
 Listed by G. Shifali Rouse of Coldwell Banker Realty
Reduced
Blue Ash
$ 349,900
- Type
- Single Family
Listed by Tammy Thome of Keller Williams Seven Hills Re
Open House
Blue Ash
$ 375,000
- Type
- Single Family
Listed by Ethan Bishop of Keller Williams Seven Hills Re
Open House
Blue Ash
$ 1,195,000
- Type
- Single Family
Listed by Jane Haupt of Berkshire Hathaway HomeService
New Construction
Blue Ash
$ 964,900
- Type
- Single Family
Listed by Robert Hines of Coldwell Banker Realty
 Copyright © MFRMLS.com All information deemed reliable but not guaranteed. All properties are subject to prior sale, change or withdrawal. Neither listing broker(s) or information provider(s) shall be responsible for any typographical errors, misinformation, misprints and shall be held totally harmless. Listing(s) information is provided for consumers personal, non-commercial use and may not be used for any purpose other than to identify prospective properties consumers may be interested in purchasing. Information on this site was last updated Last updated on September 26, 2026 6:33 PM UTC The listing information on this page last changed on Last updated on September 26, 2026 6:33 PM UTCd. The data relating to real estate for sale on this website comes in part from the Internet Data Exchange program of MFR MLS.
All information deemed reliable but not guaranteed. All properties are subject to prior sale, change or withdrawal. Neither listing broker(s) or information provider(s) shall be responsible for any typographical errors, misinformation, misprints and shall be held totally harmless. Listing(s) information is provided for consumers personal, non-commercial use and may not be used for any purpose other than to identify prospective properties consumers may be interested in purchasing.
Updated on September 26, 2026 6:33 PM UTC
Copyright © MFRMLS.com All information deemed reliable but not guaranteed. All properties are subject to prior sale, change or withdrawal. Neither listing broker(s) or information provider(s) shall be responsible for any typographical errors, misinformation, misprints and shall be held totally harmless. Listing(s) information is provided for consumers personal, non-commercial use and may not be used for any purpose other than to identify prospective properties consumers may be interested in purchasing. Information on this site was last updated Last updated on September 26, 2026 6:33 PM UTC The listing information on this page last changed on Last updated on September 26, 2026 6:33 PM UTCd. The data relating to real estate for sale on this website comes in part from the Internet Data Exchange program of MFR MLS.
All information deemed reliable but not guaranteed. All properties are subject to prior sale, change or withdrawal. Neither listing broker(s) or information provider(s) shall be responsible for any typographical errors, misinformation, misprints and shall be held totally harmless. Listing(s) information is provided for consumers personal, non-commercial use and may not be used for any purpose other than to identify prospective properties consumers may be interested in purchasing.
Updated on September 26, 2026 6:33 PM UTC
 © 2026 Dayton Area Board of Realtors. All rights reserved. Information deemed to be reliable but not guaranteed. The data relating to real estate for sale on this website comes from Dayton Area Board of Realtors and the Broker Reciprocity Program.sm. Real estate listings held by brokerage firms other than Pivot Realty Group are marked with the BR logo and detailed information about them includes the name of the listing brokers. Listing broker has attempted to offer accurate data, but buyers are
 Data last updated: September 26, 2026 6:28 PM UTC and updating occurs daily
 The data relating to real estate for sale on this web site comes in part from the Internet Data Exchange Program of Metro Search, Inc. Real estate listings held by brokerage firms other than Pivot Realty Group are marked with the Internet Data Exchange logo or the Internet Data Exchange thumbnail logo and detailed information about each listing includes the name of the listing broker.
© 2026 Metro Search, Inc.
The data relating to real estate for sale on this web site comes in part from the Internet Data Exchange Program of Metro Search, Inc. Real estate listings held by brokerage firms other than Pivot Realty Group are marked with the Internet Data Exchange logo or the Internet Data Exchange thumbnail logo and detailed information about each listing includes the name of the listing broker.
© 2026 Metro Search, Inc.
 All information deemed reliable but not guaranteed. All properties are subject to prior sale, change or withdrawal. Neither listing broker(s) or information provider(s) shall be responsible for any typographical errors, misinformation, misprints and shall be held totally harmless. Listing(s) information is provided for consumers personal, non-commercial use and may not be used for any purpose other than to identify prospective properties consumers may be interested in purchasing. The data relating
 All information deemed reliable but not guaranteed and should be independently verified. All properties are subject to prior sale, change or withdrawl. Neither listing broker(s) nor SE IN BD REALTORS shall be held responsible for typographical errors, misinformation, misprints and shall be held totally harmless.
