






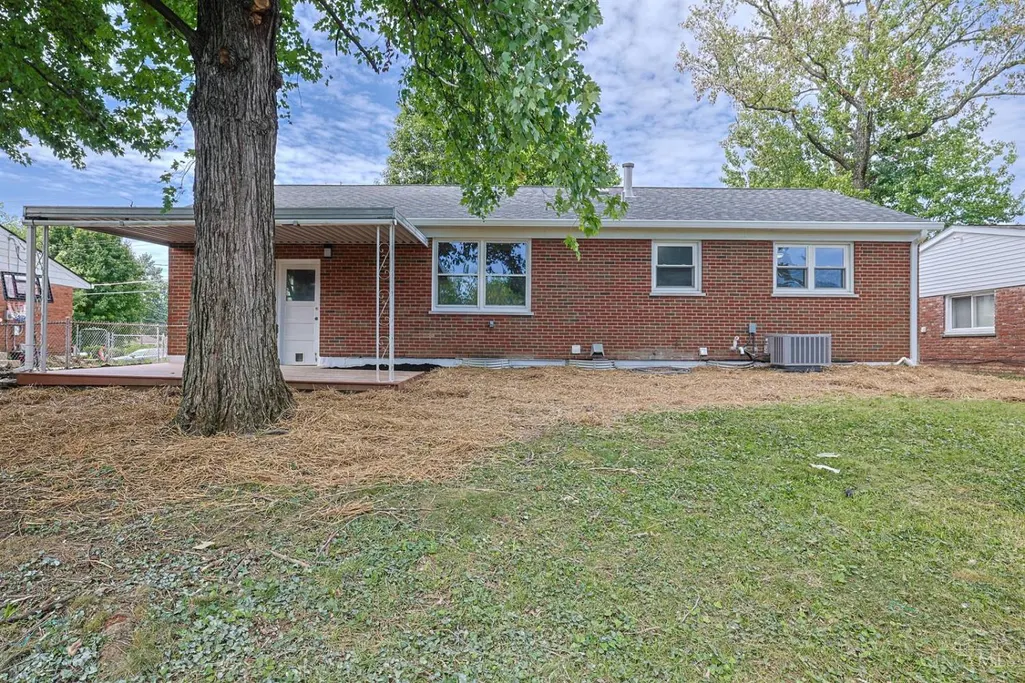

Address
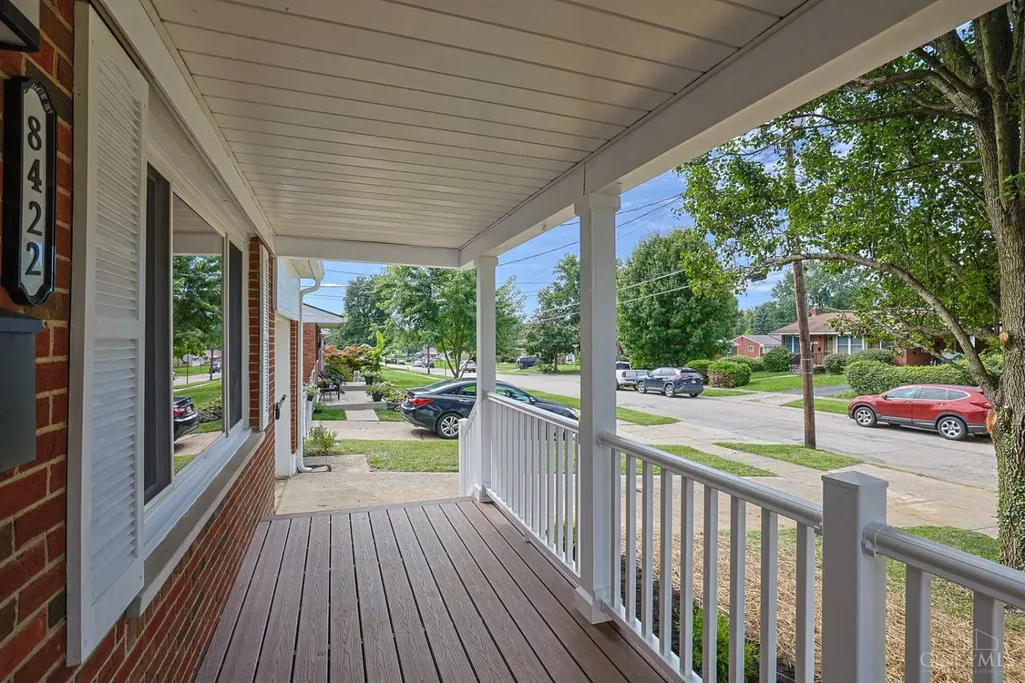
8422 Chesswood Drive, Colerain Twp, OH
Price
$ 250,000
Property Attributes
- MLS#1895423
- TypeSingle Family
- Listing Status Active
- CountyHAMILTON
- CityColerain Twp
- AreaHamilton
- NeighborhoodGroesbeck
- Zip45239
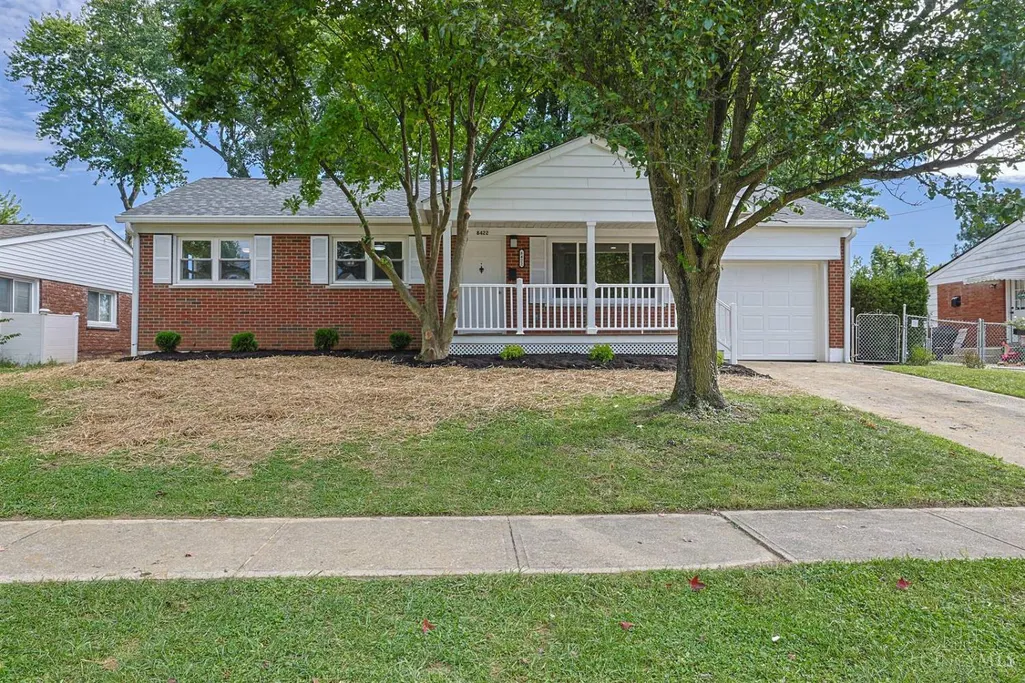
- StyleRanch
- Year Built1959
- Price$ 250,000
- Bedrooms3
- Full Bathrooms2
- Half Bathrooms0
- Sqr Footage1553
- Lot Size0.165 Acres
Data Source:
MLS of Greater Cincinnati (CABR)
Property Description
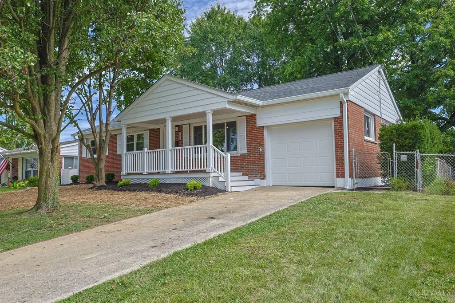
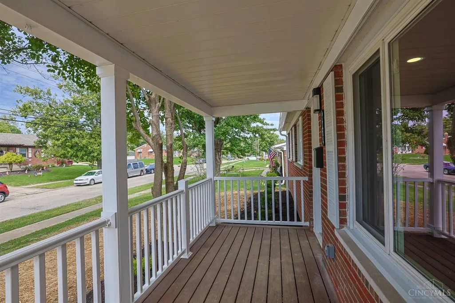
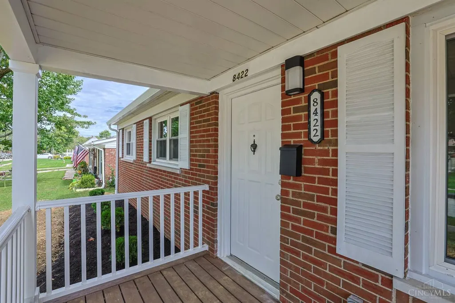
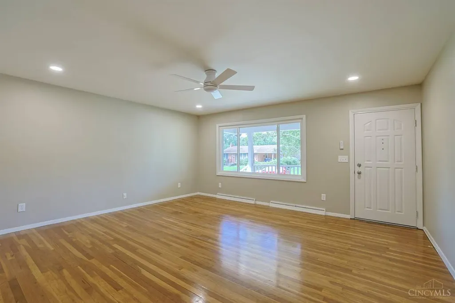
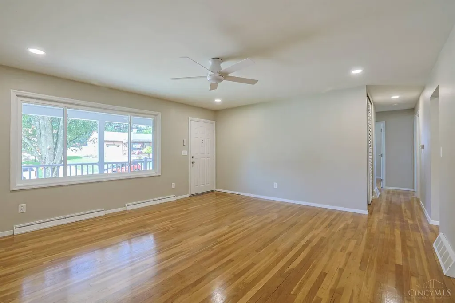
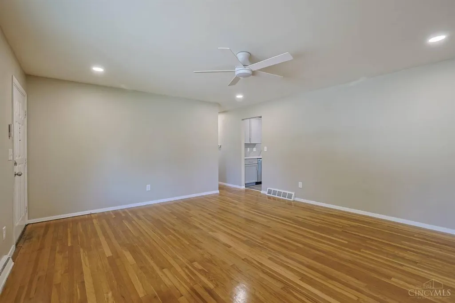
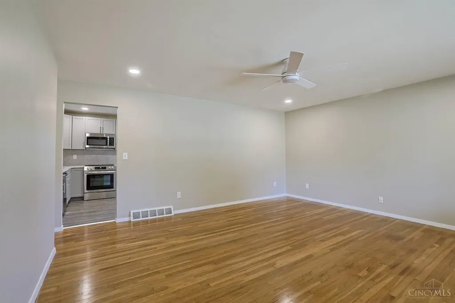
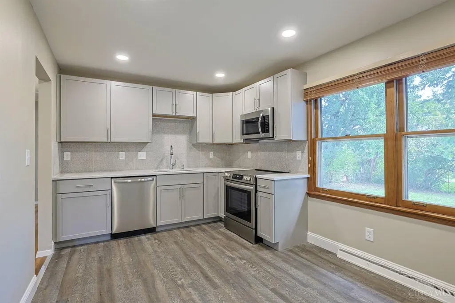
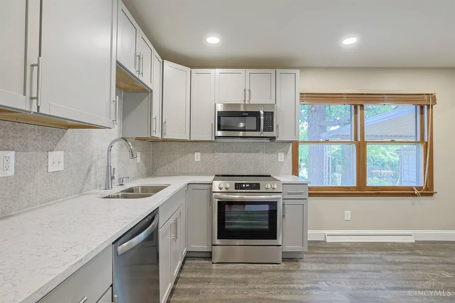
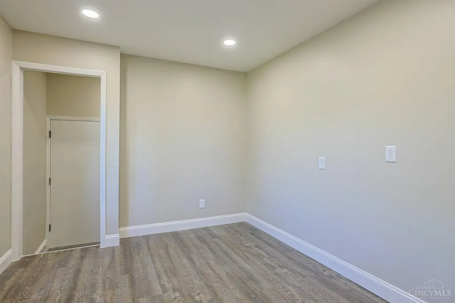
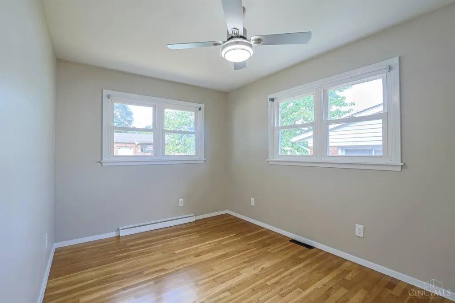
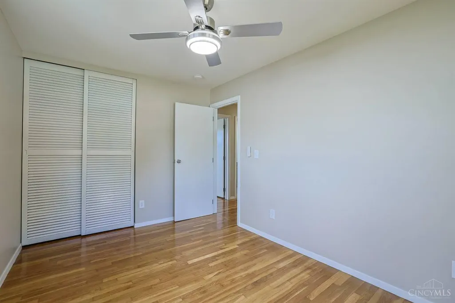
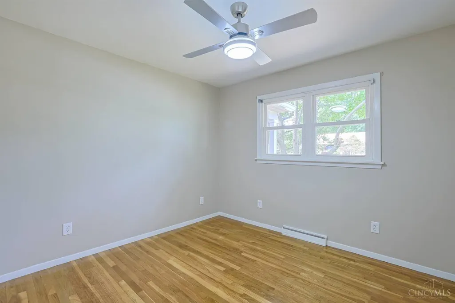
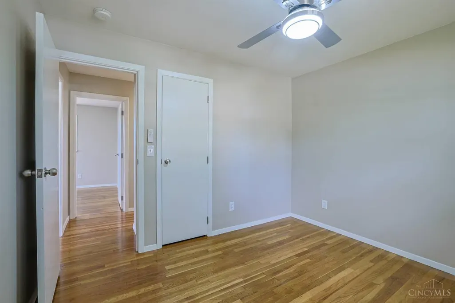
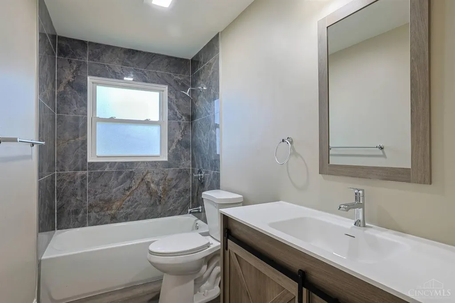
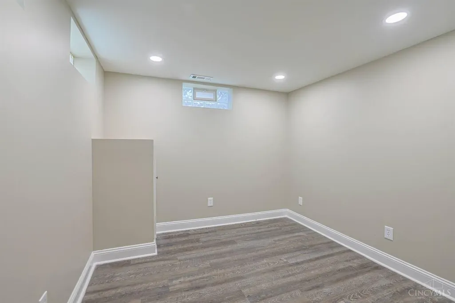
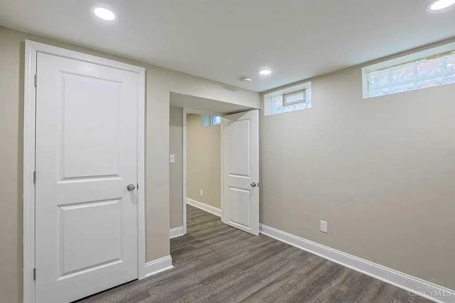
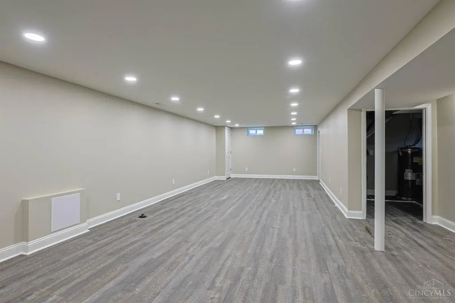
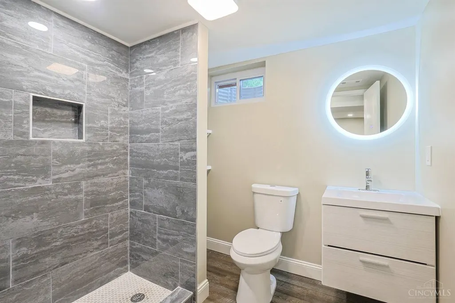
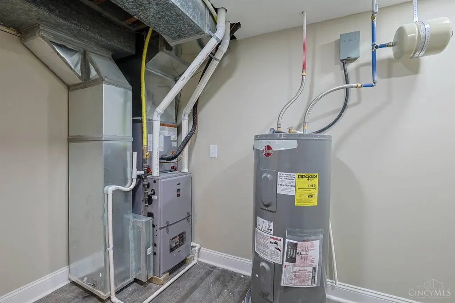
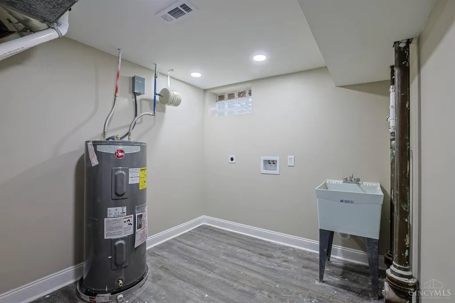
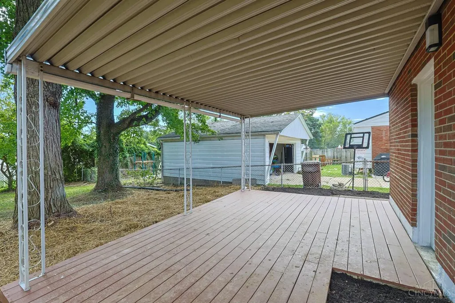
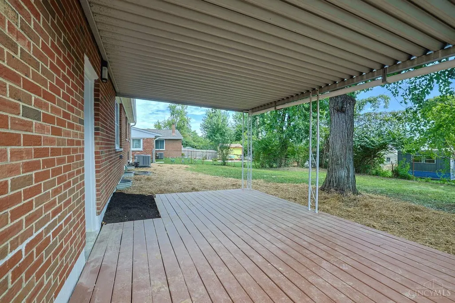
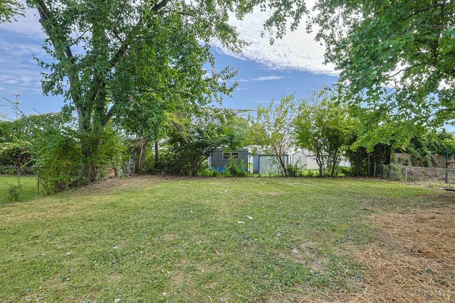
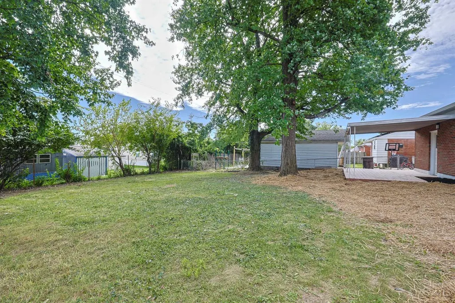
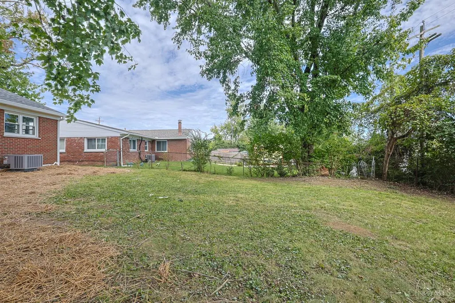
Welcome home to this beautifully renovated 3 bedroom, 2-full-bath ranch offering stylish updates, approx. 1,841 sq. ft. of living space, and move-in-ready convenience! Thoughtfully updated, this home combines classic charm with modern finishes. Step inside to refinished hardwood floors through the living room and all three bedrooms, complemented by fresh paint throughout the entire home. The updated kitchen features new cabinetry, stainless steel appliances, quartz countertops, and durable LVP flooring. Both full bathrooms have been completely updated, with one conveniently located on the main level and the 2nd in the finished lwr level. The finished lwr level adds valuable additional living space, including a bonus room that could also serve as a 4th bedroom, home office, gym, or guest space! Major improvements provide peace of mind, including a new HVAC system, water heater, roof, and gutters. Outside, enjoy fresh landscaping and a fenced-in backyard, perfect for pets, entertaining,
| Price History | |
|---|---|
| 9/28/2026 | Listed $250,000 |
General Features
| Sewer | Public Sewer |
|---|---|
| Heating | Forced Air,Gas |
| Cooling | Central Air |
| Roof | Shingle |
| Appliances | Dishwasher,Electric Cooktop,Microwave,Refrigerator |
| HOA Fee | 0.0 |
| Garage Spaces | 1.0 |
| Architectural Style | Ranch |
| Construction Materials | Brick,Vinyl Siding |
| Year Built | 1959 |
| Levels | One |
| Property Subtype | Single Family Residence |
| County | Hamilton |
| Property Type | Residential |
| HOA | No |
| Total Rooms | 7 |
| Full Baths | 2 |
| Close Price | 0.0 |
| Status | Active |
| Directions | Between Colerain Ave & Cheviot Rd: W Galbraith to Chesswood Dr. |
| City | Colerain Twp |
| High School District | Northwest Local SD |
| MLS Area | Hamilton-W09 |
| Lot Size Units | Acres |
| Lot Size Square Feet | 7187.0 |
| Carport Spaces | 0.0 |
Interior Features
| Interior Amenities | Multi Panel Doors |
|---|---|
| Basement | Full |
| Window Features | Double Hung,Vinyl,Wood |
| Total Bedrooms | 3 |
Exterior Features
| Exterior Amenities | Covered Deck/Patio,Porch |
|---|---|
| Fencing | Metal |
| Parking Features | Off Street,Driveway |
| Water Source | Public |
| Foundation Details | Poured |
| Lot Dimensions | 60 x 120 |
| Lot Size Acres | 0.165 |
Amenities
- Foreclosure
- Views
- Short Sale
- New Construction
- Adult 55+
- Lease To Own
- No HOA Fees
- Furnished
- Primary On Main
- Air Conditioning
- Seller Finance
- Green
- Fixer Upper
- Horse
- Golf
- Fireplace
- Deck
- Garage
- Basement
- Pool
Property vs Single Family Average in 45239
Price
Year Built
Visits

In The Neighborhood
Just Listed
Colerain Twp
$ 309,900
- Type
- Single Family
 Listed by Matt Ostendorf of Renovated Realty, LLC
 Copyright © MFRMLS.com All information deemed reliable but not guaranteed. All properties are subject to prior sale, change or withdrawal. Neither listing broker(s) or information provider(s) shall be responsible for any typographical errors, misinformation, misprints and shall be held totally harmless. Listing(s) information is provided for consumers personal, non-commercial use and may not be used for any purpose other than to identify prospective properties consumers may be interested in purchasing. Information on this site was last updated Last updated on September 27, 2026 6:44 PM UTC The listing information on this page last changed on Last updated on September 27, 2026 6:44 PM UTCd. The data relating to real estate for sale on this website comes in part from the Internet Data Exchange program of MFR MLS.
All information deemed reliable but not guaranteed. All properties are subject to prior sale, change or withdrawal. Neither listing broker(s) or information provider(s) shall be responsible for any typographical errors, misinformation, misprints and shall be held totally harmless. Listing(s) information is provided for consumers personal, non-commercial use and may not be used for any purpose other than to identify prospective properties consumers may be interested in purchasing.
Updated on September 27, 2026 6:44 PM UTC
Copyright © MFRMLS.com All information deemed reliable but not guaranteed. All properties are subject to prior sale, change or withdrawal. Neither listing broker(s) or information provider(s) shall be responsible for any typographical errors, misinformation, misprints and shall be held totally harmless. Listing(s) information is provided for consumers personal, non-commercial use and may not be used for any purpose other than to identify prospective properties consumers may be interested in purchasing. Information on this site was last updated Last updated on September 27, 2026 6:44 PM UTC The listing information on this page last changed on Last updated on September 27, 2026 6:44 PM UTCd. The data relating to real estate for sale on this website comes in part from the Internet Data Exchange program of MFR MLS.
All information deemed reliable but not guaranteed. All properties are subject to prior sale, change or withdrawal. Neither listing broker(s) or information provider(s) shall be responsible for any typographical errors, misinformation, misprints and shall be held totally harmless. Listing(s) information is provided for consumers personal, non-commercial use and may not be used for any purpose other than to identify prospective properties consumers may be interested in purchasing.
Updated on September 27, 2026 6:44 PM UTC
 © 2026 Dayton Area Board of Realtors. All rights reserved. Information deemed to be reliable but not guaranteed. The data relating to real estate for sale on this website comes from Dayton Area Board of Realtors and the Broker Reciprocity Program.sm. Real estate listings held by brokerage firms other than Pivot Realty Group are marked with the BR logo and detailed information about them includes the name of the listing brokers. Listing broker has attempted to offer accurate data, but buyers are
 Data last updated: September 27, 2026 6:43 PM UTC and updating occurs daily
 The data relating to real estate for sale on this web site comes in part from the Internet Data Exchange Program of Metro Search, Inc. Real estate listings held by brokerage firms other than Pivot Realty Group are marked with the Internet Data Exchange logo or the Internet Data Exchange thumbnail logo and detailed information about each listing includes the name of the listing broker.
© 2026 Metro Search, Inc.
The data relating to real estate for sale on this web site comes in part from the Internet Data Exchange Program of Metro Search, Inc. Real estate listings held by brokerage firms other than Pivot Realty Group are marked with the Internet Data Exchange logo or the Internet Data Exchange thumbnail logo and detailed information about each listing includes the name of the listing broker.
© 2026 Metro Search, Inc.
 All information deemed reliable but not guaranteed. All properties are subject to prior sale, change or withdrawal. Neither listing broker(s) or information provider(s) shall be responsible for any typographical errors, misinformation, misprints and shall be held totally harmless. Listing(s) information is provided for consumers personal, non-commercial use and may not be used for any purpose other than to identify prospective properties consumers may be interested in purchasing. The data relating
 All information deemed reliable but not guaranteed and should be independently verified. All properties are subject to prior sale, change or withdrawl. Neither listing broker(s) nor SE IN BD REALTORS shall be held responsible for typographical errors, misinformation, misprints and shall be held totally harmless.
