
Views
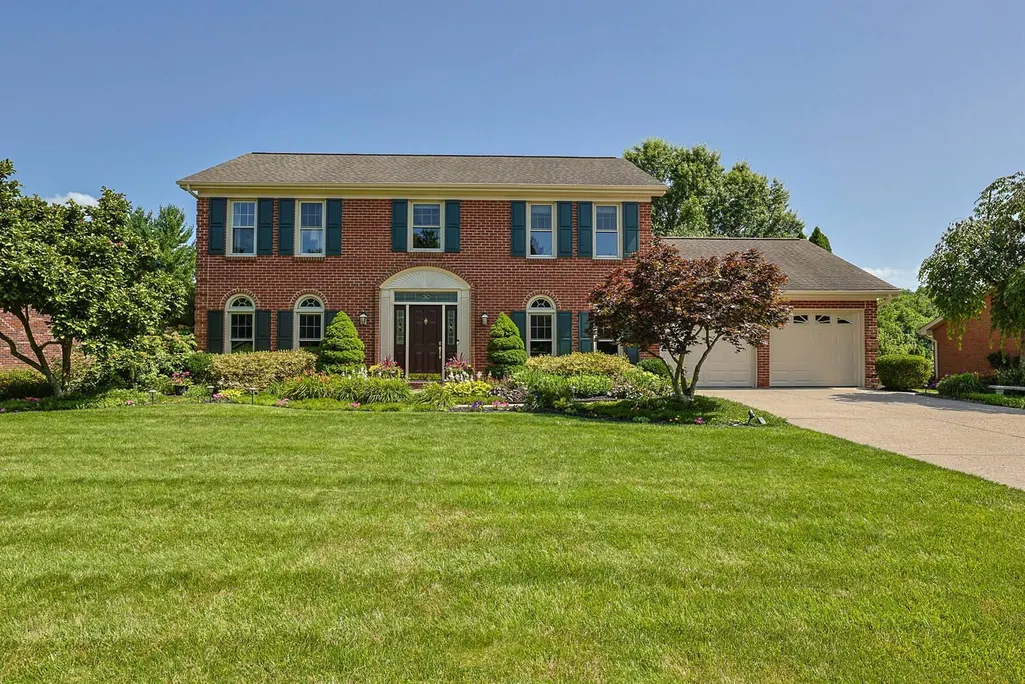
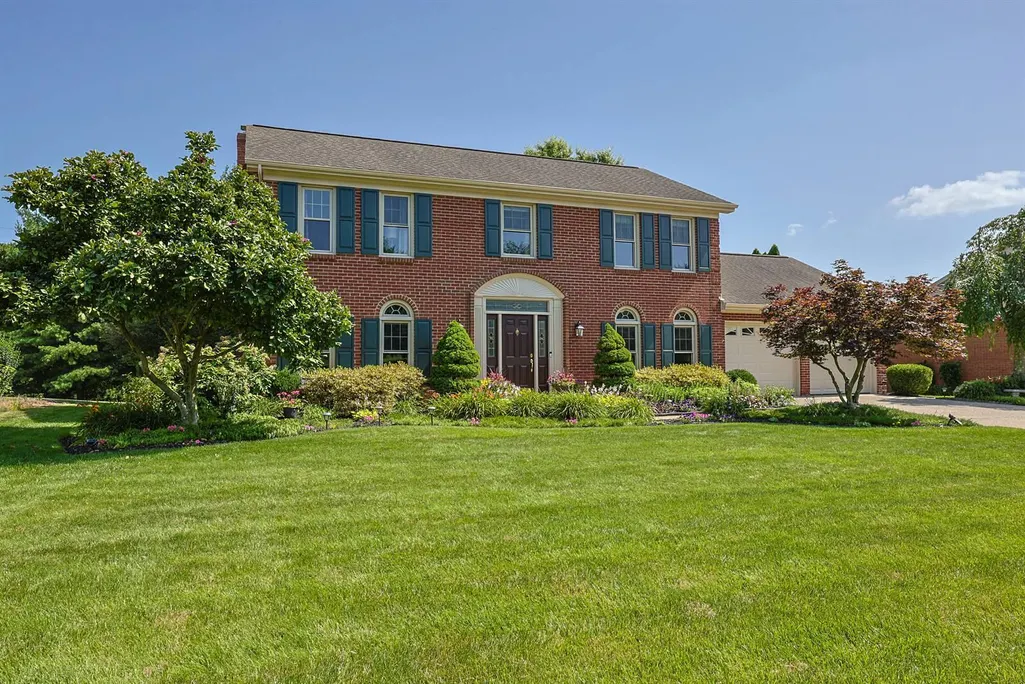
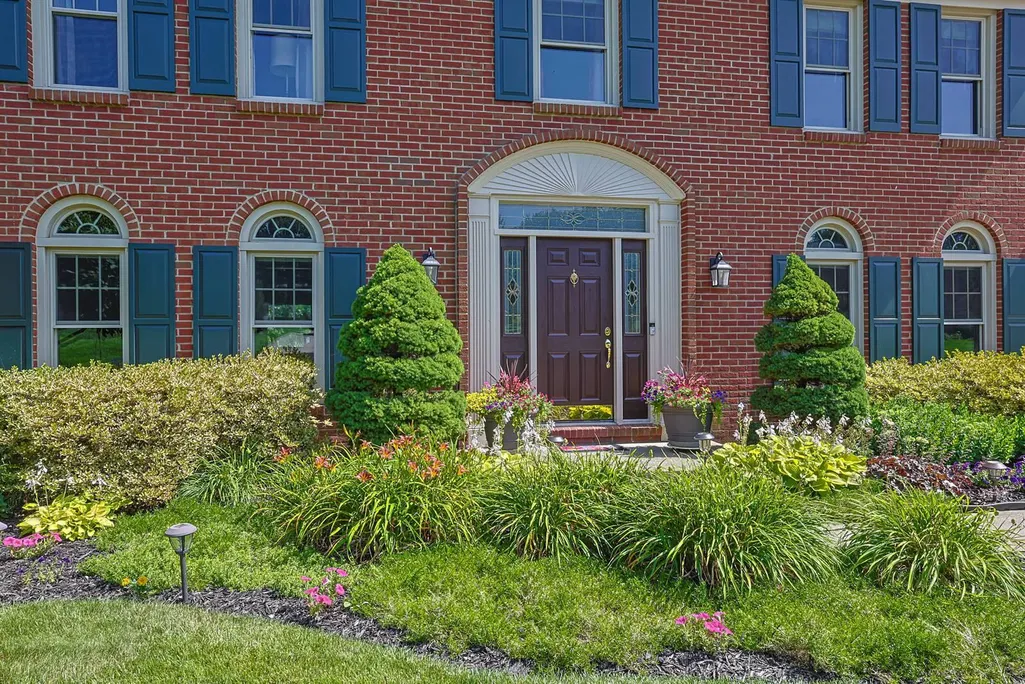
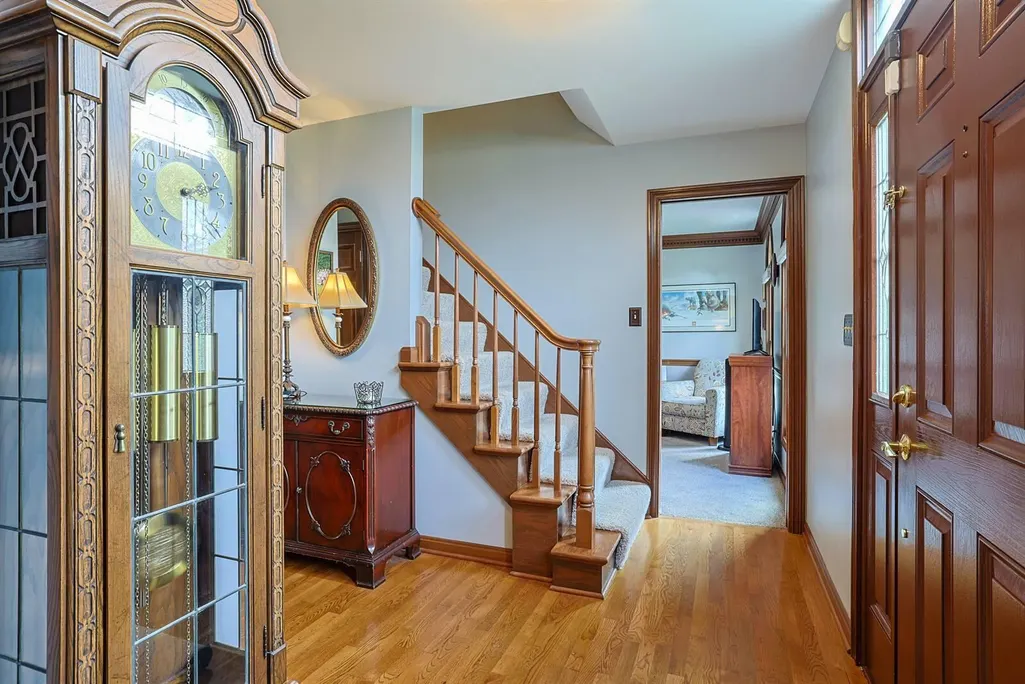
Address
2475 Kremers Lane, Villa Hills, KY
Price
$ 625,000
Property Attributes
- MLS#644858
- TypeSingle Family
- Listing Status Pending
- CountyKenton
- CityVilla Hills
- AreaCr Sp-Cr Pk-Ft Wr-Kent Hi-Park Hi-Villa Hi
- NeighborhoodFarmington Hills
- Zip41017
- StyleTraditional
- Year Built1987
- Price$ 625,000
- Bedrooms4
- Full Bathrooms3
- Half Bathrooms1
- Sqr Footage2184
Data Source:
Northern Kentucky MLS (NKAR)
Property Description
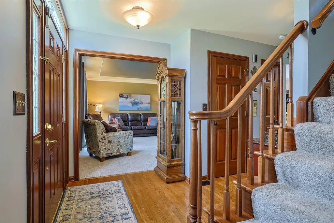
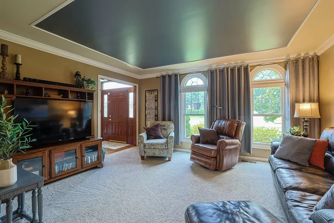
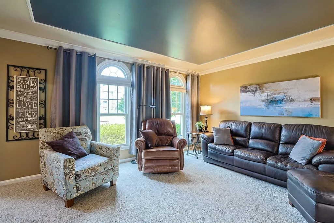
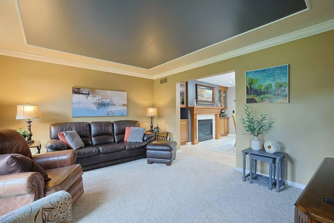
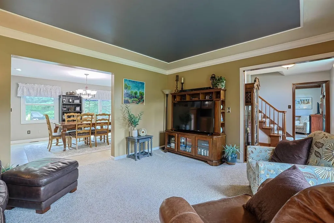
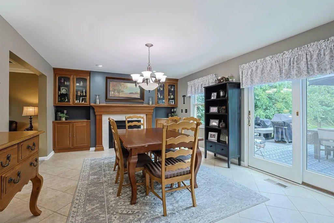
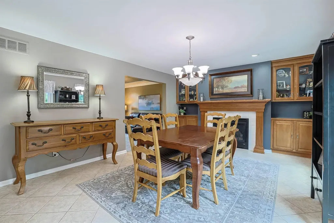
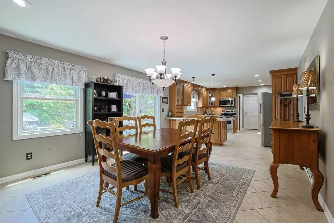
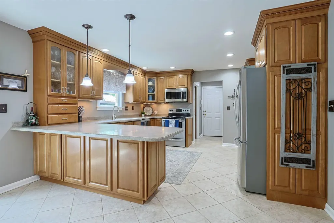
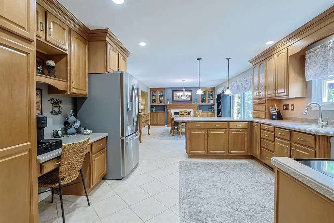
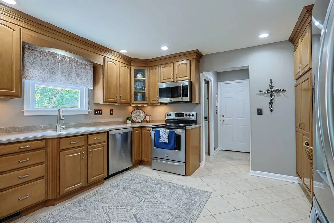
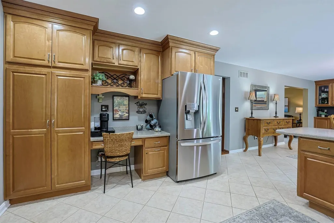
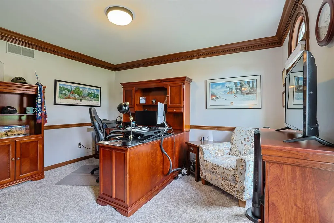
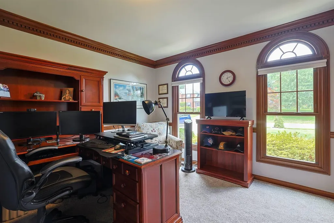
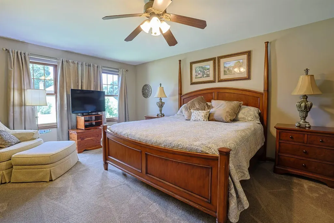
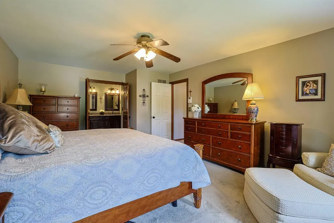
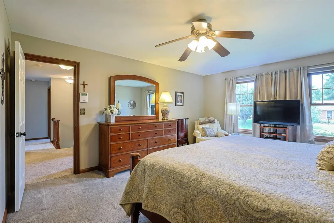
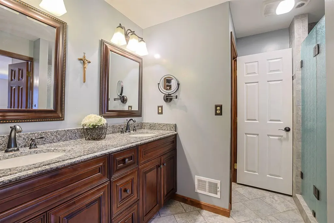
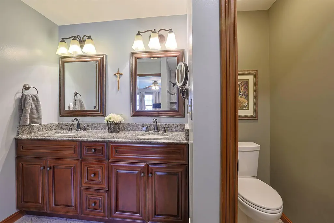
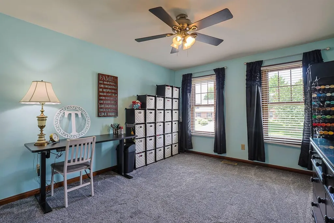
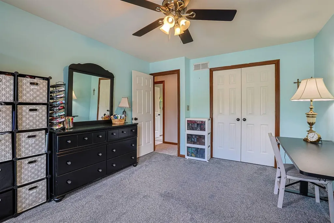
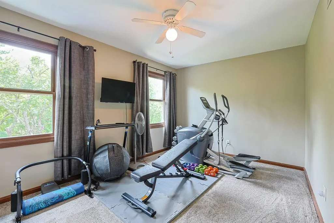
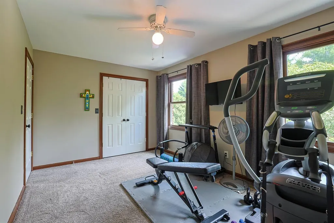
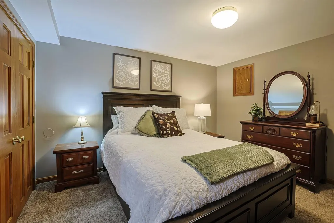
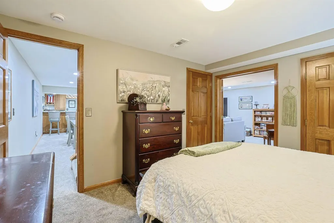
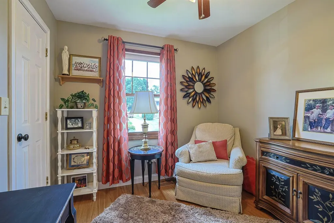
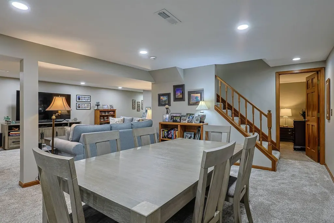
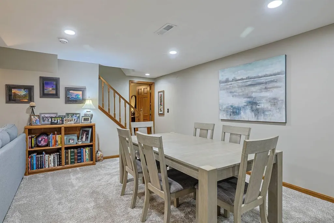
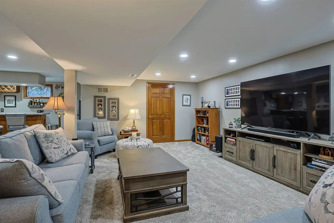
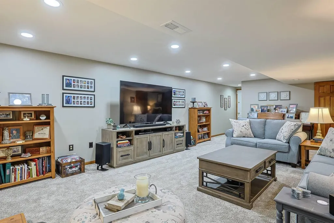
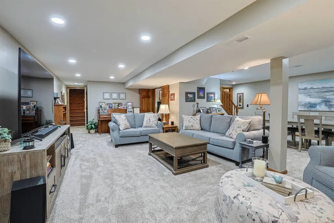
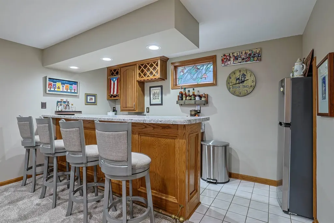
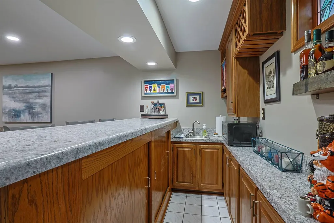
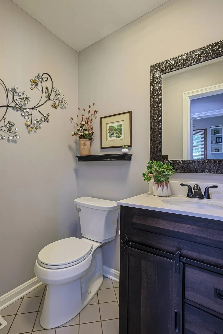
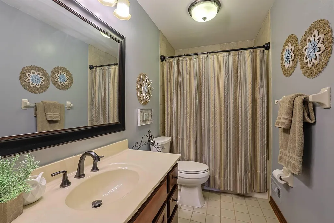
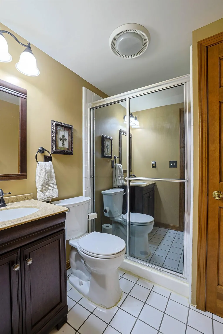
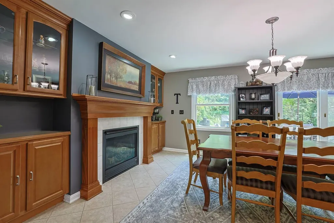
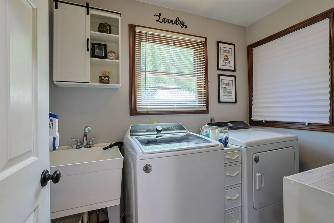
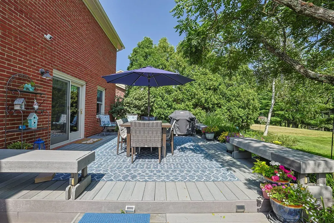
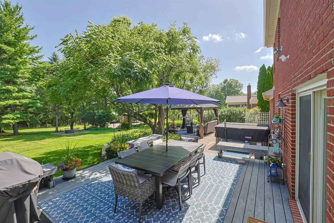
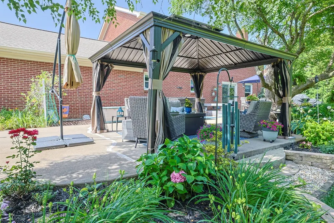
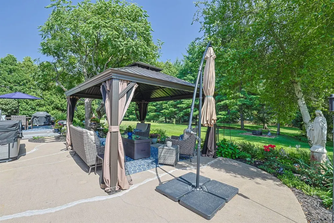
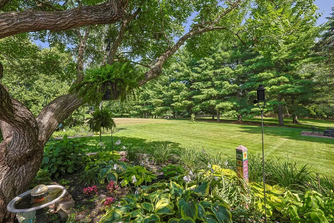
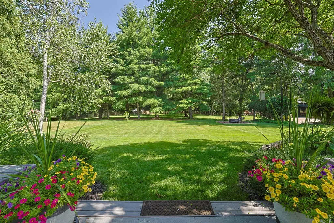
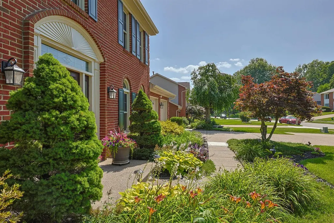
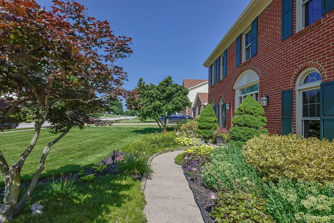
Absolutely Meticulously Cared For Home In The Heart Of Villa Hills! The Beautiful Grounds Are Stunning & It Has A Completely Level, Large Yard! The Home Is Built For Entertaining Both Inside & Out! The Expansive, Low Maintenance Deck With A New Pergola & Built In Benches Is So Relaxing! Mature Trees Make The View So Very Pretty! The Interior Of The Home Is As Cared For As The Outside! Open Flow Kitchen With High-Quality Cabinetry, Built-In Pantry, Desk, SS Appliances (Kitchen Refrigerator Does Not Convey) & Breakfast Bar! The Eating Area Walks Out To The Tiered Deck & The Chandelier Could Be Moved Closer To The Kitchen Area To Create A Sitting Area In Front Of The Cozy Fireplace & Custom Bookshelves! See The Photos Of The Stylish Living Room That Greets You From The Foyer! The Study Has French Doors! First Floor Laundry & Updated Powder Room! Upstairs You Have A Lovely Primary Bedroom With A Walk-In Closet & Updated Bathroom! The Additional Three Guest Bedrooms Are All An Ample Size & The Guest Bath Has Been Updated As Well! The Lower Level Is Finished & Has Much Room For Hosting! There Is A Walk-Around Wet-Bar, Recreation Room Area & Family Room Area - All Within One Open Space! An Unofficial Fifth Bedroom Is Downstairs & Can Be Used For Many Purposes! A Full Bath Is Also A Nice Amenity In The Lower Level! You Will Find A Very Unique Feature - A Door That Has Stairs Leading To The Garage - Great For Moving Items, Kiddos Running In & Out As Well As Ease To Get To the Front Or Rear Of The Home As the Large Garage Has A Door That Exits To The Rear As Well As the Garage Doors In The Front! Premium Carpet Throughout! Newly Painted Exterior! LED Lighting! No Expense Has Been Spared In Taking Pride In 2475 Kremers Lane & My Clients Have Loved Every Moment Of Their Decades Living In This Wonderful Home!
| Elementary School | Middle School | High School |
|---|---|---|
| River Ridge Elementary Elementary School | Turkey Foot Middle School Middle School | Dixie Heights High High School |
| Price History | |
|---|---|
| 7/20/2026 | Listed $625,000 |
General Features
| Living Area | 2184 |
|---|---|
| Sewer | Public Sewer |
| Heating | Natural Gas |
| Cooling | Central Air |
| Utilities | Natural Gas Available,Sewer Available,Water Available |
| Roof | Shingle |
| Garage Spaces | 2 |
| Patio/Porch Features | Deck,Porch |
| Architectural Style | Traditional |
| Construction Materials | Brick |
| Year Built | 1987 |
| View | Trees/Woods |
| Levels | Two |
| Property Subtype | Single Family Residence |
| County | Kenton |
| New Construction | false |
| Property Type | Residential |
| HOA | false |
| Attached Garage | false |
| Subdivision Name | Farmington Hills |
| Garage Y/N | true |
| Other Structures | Pergola |
| Total Rooms | 17 |
| Status | Pending |
| Directions | Buttermilk Pike to R onto Collins to R onto Kremers |
| High School | Dixie Heights High |
| City | Villa Hills |
| Zoning Description | Residential |
| MLS Area | K07 - Cr Sp/Cr Pk/Ft Wr/Kent Hi/Park Hi/Villa Hi |
| Elementary School | River Ridge Elementary |
| Property Attached Y/N | false |
| Middle/Junior High School | Turkey Foot Middle School |
| Property Condition | Existing Structure |
| MLS Area Minor | K07 - Cr Sp/Cr Pk/Ft Wr/Kent Hi/Park Hi/Villa Hi |
| Standard Status | Pending |
Interior Features
| Interior Amenities | Wet Bar,Walk-In Closet(s),Storage,Open Floorplan,Entrance Foyer,Eat-in Kitchen,Double Vanity,Crown Molding,Chandelier,Bookcases,Breakfast Bar,Built-in Features,Ceiling Fan(s),Multi Panel Doors |
|---|---|
| Basement | Full Finished Bath,See Remarks,Full,Finished,Storage Space,Walk-Out Access |
| Total Fireplaces | 1 |
| Fireplace Features | Gas |
| Air Conditioning Y/N | true |
| Heating Y/N | true |
| Window Features | Vinyl Frames |
| Fireplace Y/N | true |
| Laundry Features | Laundry Room,Main Level |
| Total Baths | 4 |
Exterior Features
| Exterior Amenities | Other |
|---|---|
| Parking Features | Driveway,Garage,Off Street,On Street |
| Lot Features | See Remarks,Level |
| Water Source | Public |
| Foundation Details | Poured Concrete |
| Lot Dimensions | Of Record |
| Road Surface Type | Paved |
| Road Frontage Type | City Street |
Amenities
- Foreclosure
- Views
- Short Sale
- New Construction
- Adult 55+
- Lease To Own
- No HOA Fees
- Furnished
- Primary On Main
- Air Conditioning
- Seller Finance
- Green
- Fixer Upper
- Horse
- Golf
- Fireplace
- Deck
- Garage
- Basement
- Pool
Property vs Single Family Average in 41017
Price
Year Built
 Copyright © MFRMLS.com All information deemed reliable but not guaranteed. All properties are subject to prior sale, change or withdrawal. Neither listing broker(s) or information provider(s) shall be responsible for any typographical errors, misinformation, misprints and shall be held totally harmless. Listing(s) information is provided for consumers personal, non-commercial use and may not be used for any purpose other than to identify prospective properties consumers may be interested in purchasing. Information on this site was last updated Last updated on September 23, 2026 6:31 PM UTC The listing information on this page last changed on Last updated on September 23, 2026 6:31 PM UTCd. The data relating to real estate for sale on this website comes in part from the Internet Data Exchange program of MFR MLS.
All information deemed reliable but not guaranteed. All properties are subject to prior sale, change or withdrawal. Neither listing broker(s) or information provider(s) shall be responsible for any typographical errors, misinformation, misprints and shall be held totally harmless. Listing(s) information is provided for consumers personal, non-commercial use and may not be used for any purpose other than to identify prospective properties consumers may be interested in purchasing.
Updated on September 23, 2026 6:31 PM UTC
Copyright © MFRMLS.com All information deemed reliable but not guaranteed. All properties are subject to prior sale, change or withdrawal. Neither listing broker(s) or information provider(s) shall be responsible for any typographical errors, misinformation, misprints and shall be held totally harmless. Listing(s) information is provided for consumers personal, non-commercial use and may not be used for any purpose other than to identify prospective properties consumers may be interested in purchasing. Information on this site was last updated Last updated on September 23, 2026 6:31 PM UTC The listing information on this page last changed on Last updated on September 23, 2026 6:31 PM UTCd. The data relating to real estate for sale on this website comes in part from the Internet Data Exchange program of MFR MLS.
All information deemed reliable but not guaranteed. All properties are subject to prior sale, change or withdrawal. Neither listing broker(s) or information provider(s) shall be responsible for any typographical errors, misinformation, misprints and shall be held totally harmless. Listing(s) information is provided for consumers personal, non-commercial use and may not be used for any purpose other than to identify prospective properties consumers may be interested in purchasing.
Updated on September 23, 2026 6:31 PM UTC
 © 2026 Dayton Area Board of Realtors. All rights reserved. Information deemed to be reliable but not guaranteed. The data relating to real estate for sale on this website comes from Dayton Area Board of Realtors and the Broker Reciprocity Program.sm. Real estate listings held by brokerage firms other than Pivot Realty Group are marked with the BR logo and detailed information about them includes the name of the listing brokers. Listing broker has attempted to offer accurate data, but buyers are
 Data last updated: September 23, 2026 6:35 PM UTC and updating occurs daily
 The data relating to real estate for sale on this web site comes in part from the Internet Data Exchange Program of Metro Search, Inc. Real estate listings held by brokerage firms other than Pivot Realty Group are marked with the Internet Data Exchange logo or the Internet Data Exchange thumbnail logo and detailed information about each listing includes the name of the listing broker.
© 2026 Metro Search, Inc.
The data relating to real estate for sale on this web site comes in part from the Internet Data Exchange Program of Metro Search, Inc. Real estate listings held by brokerage firms other than Pivot Realty Group are marked with the Internet Data Exchange logo or the Internet Data Exchange thumbnail logo and detailed information about each listing includes the name of the listing broker.
© 2026 Metro Search, Inc.
 The data relating to real estate for sale on this web site comes
in part from the Broker Reciprocity™ program of the Multiple
Listing Service of Greater Cincinnati. Real estate listings held by
brokerage firms other than Pivot Realty Group are marked with the MLS ™ logo
(the small logo to the left) and detailed information about them includes
the name of the listing brokers. The information herein is furnished by the property owner in good faith
The data relating to real estate for sale on this web site comes
in part from the Broker Reciprocity™ program of the Multiple
Listing Service of Greater Cincinnati. Real estate listings held by
brokerage firms other than Pivot Realty Group are marked with the MLS ™ logo
(the small logo to the left) and detailed information about them includes
the name of the listing brokers. The information herein is furnished by the property owner in good faith
 All information deemed reliable but not guaranteed. All properties are subject to prior sale, change or withdrawal. Neither listing broker(s) or information provider(s) shall be responsible for any typographical errors, misinformation, misprints and shall be held totally harmless. Listing(s) information is provided for consumers personal, non-commercial use and may not be used for any purpose other than to identify prospective properties consumers may be interested in purchasing. The data relating
 All information deemed reliable but not guaranteed and should be independently verified. All properties are subject to prior sale, change or withdrawl. Neither listing broker(s) nor SE IN BD REALTORS shall be held responsible for typographical errors, misinformation, misprints and shall be held totally harmless.
