
Views

Address
1874 Falcon Crest Circle, Hebron, KY
Price
$ 329,900
Property Attributes
- MLS#646948
- TypeSingle Family
- Listing Status Active
- CountyBoone
- CityHebron
- AreaBurlgt-Hebrn-BeBo-Peters-NB
- NeighborhoodCardinal Cove
- Zip41048
- StyleTraditional
- Year Built1998
- Price$ 329,900
- Bedrooms3
- Full Bathrooms2
- Half Bathrooms2
- Sqr Footage2464
- Lot Size0.19 Acres
Data Source:
Northern Kentucky MLS (NKAR)
Property Description
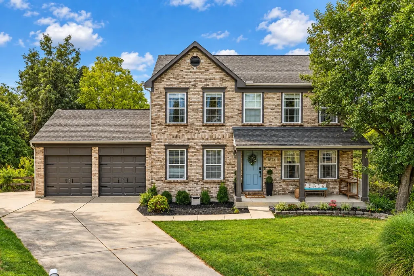
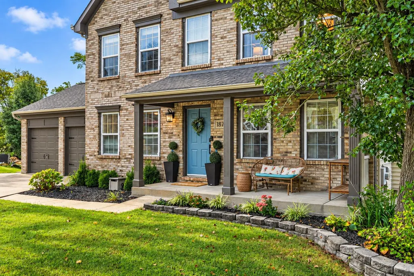
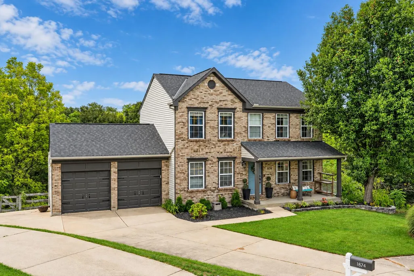
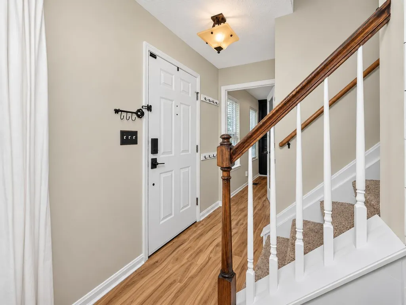
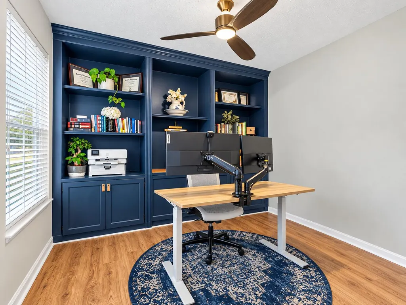
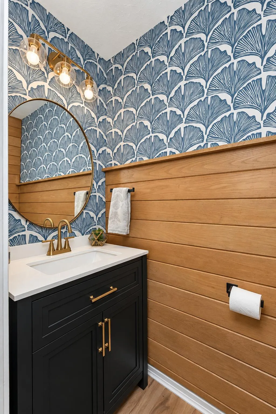
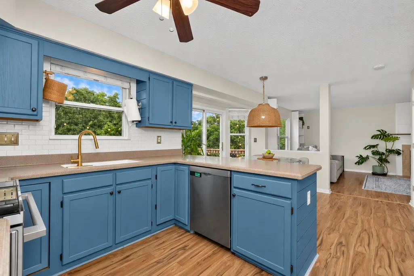
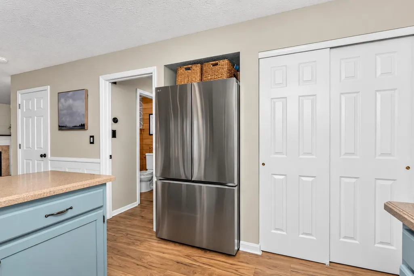
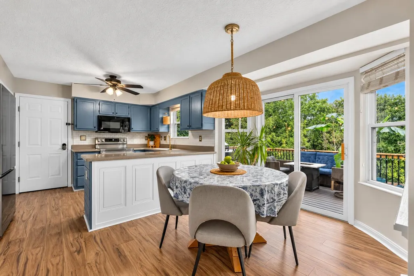
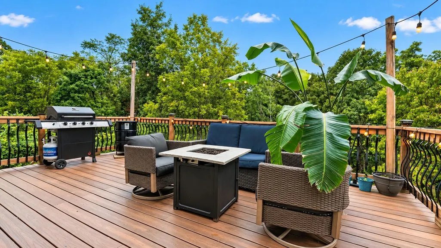
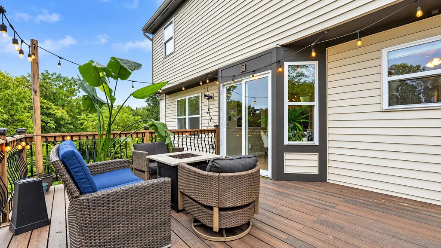
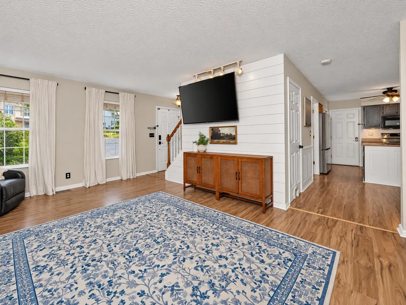
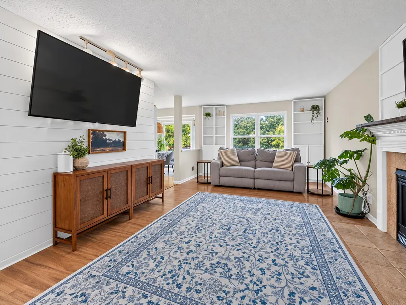
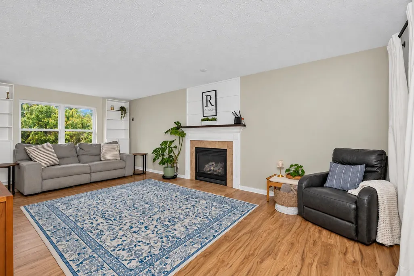
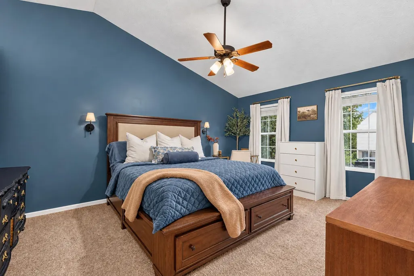
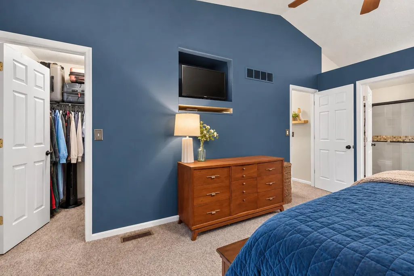
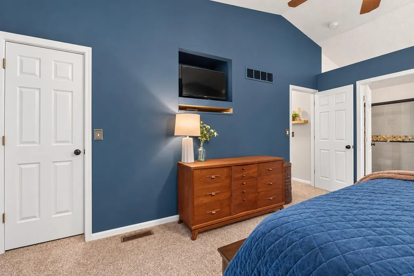
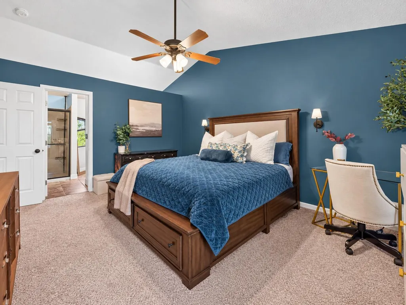
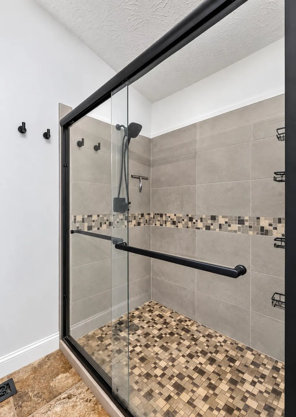
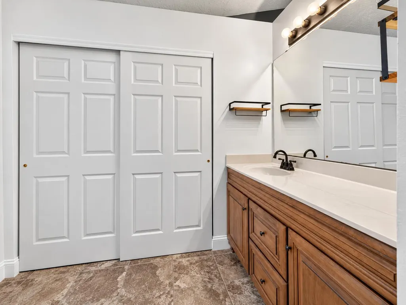
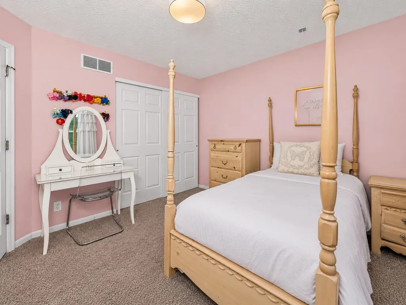
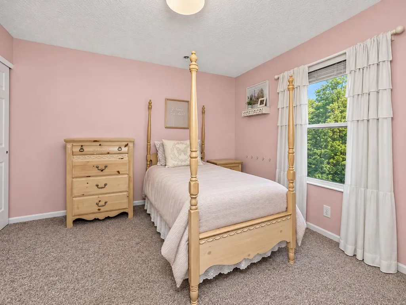
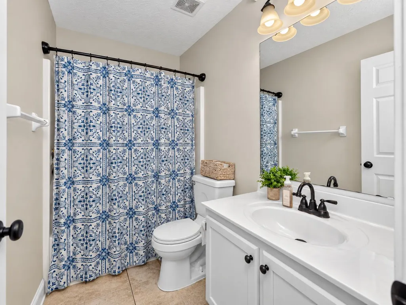
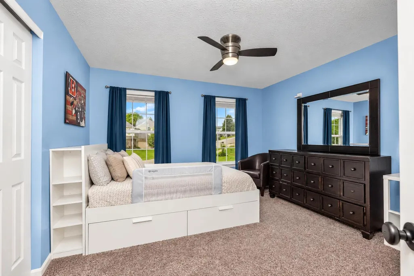
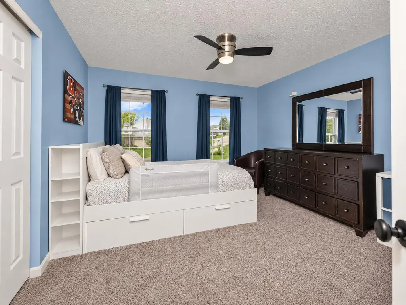
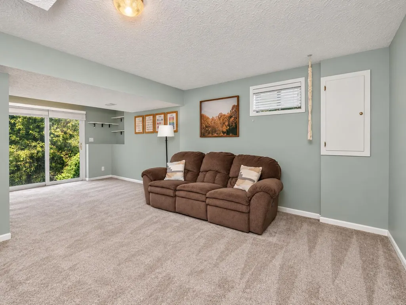
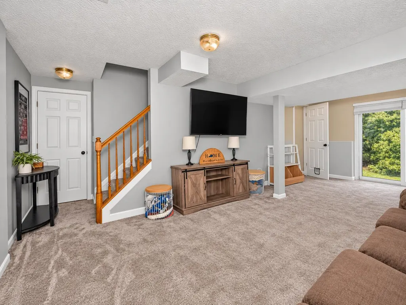
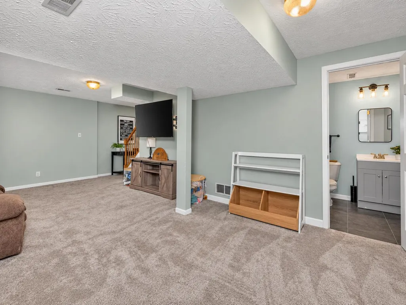
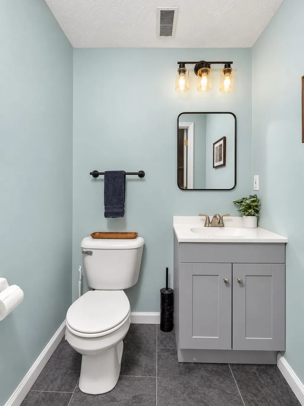
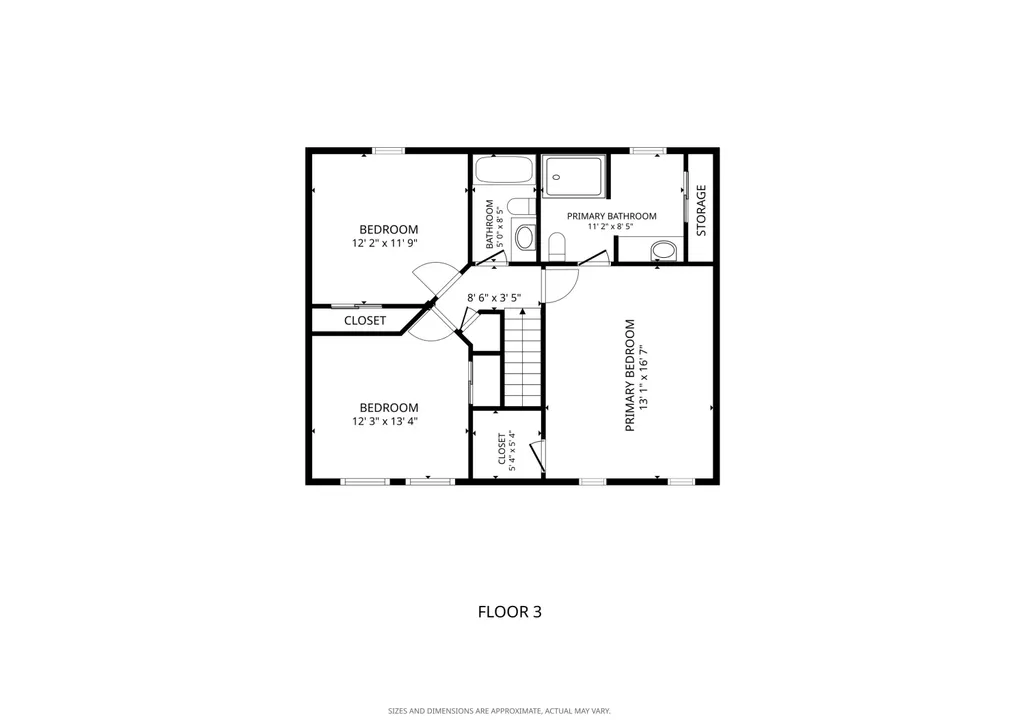
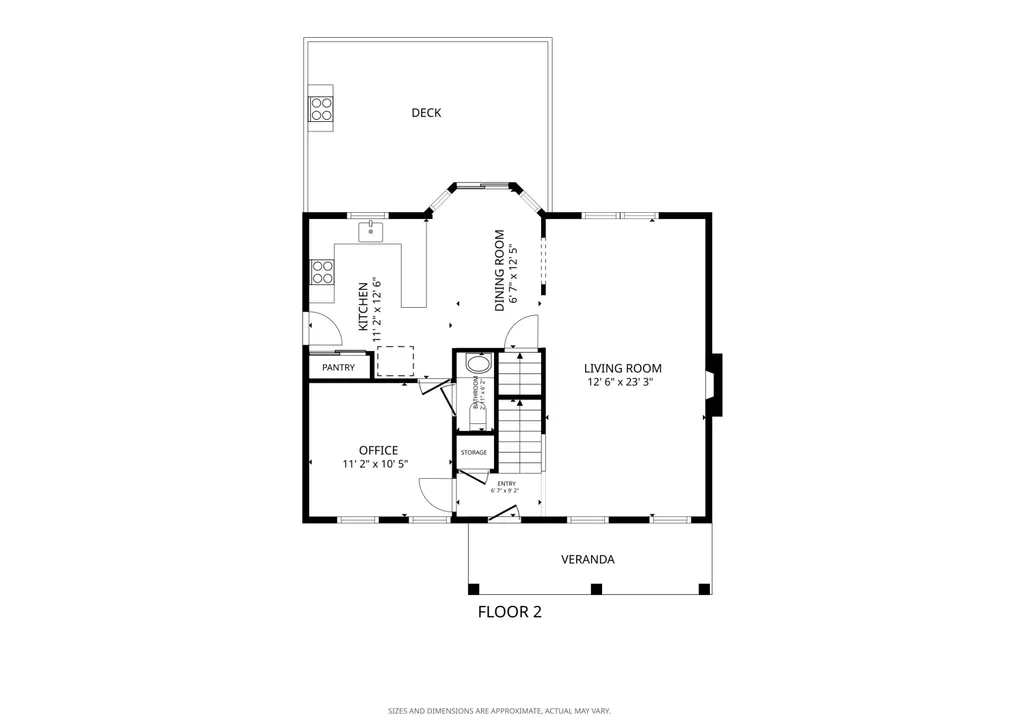
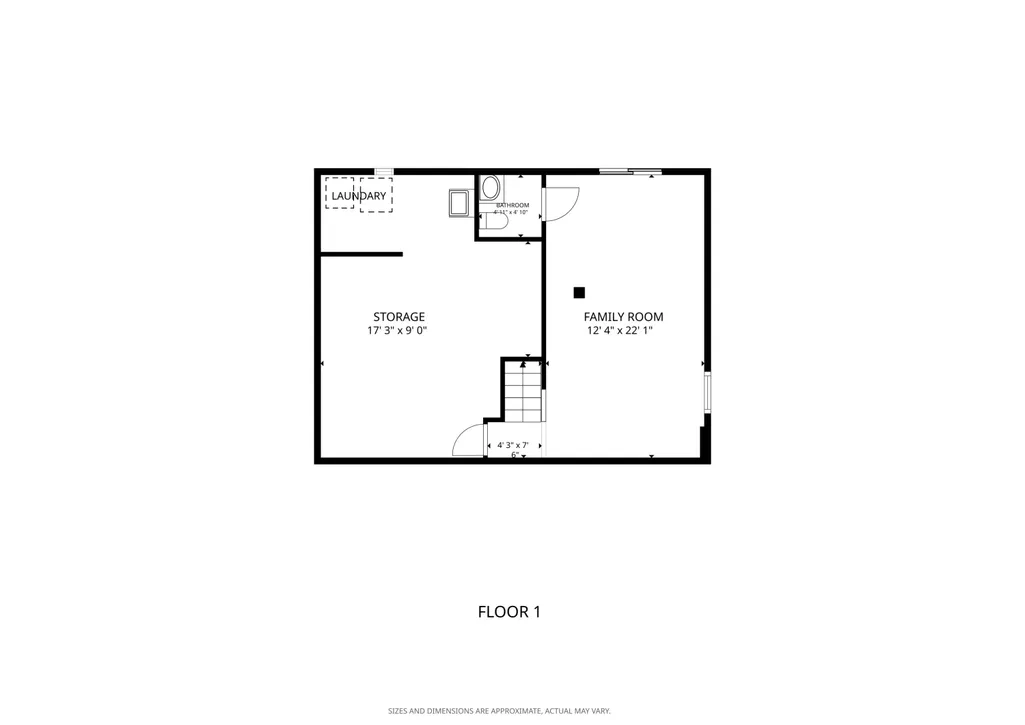
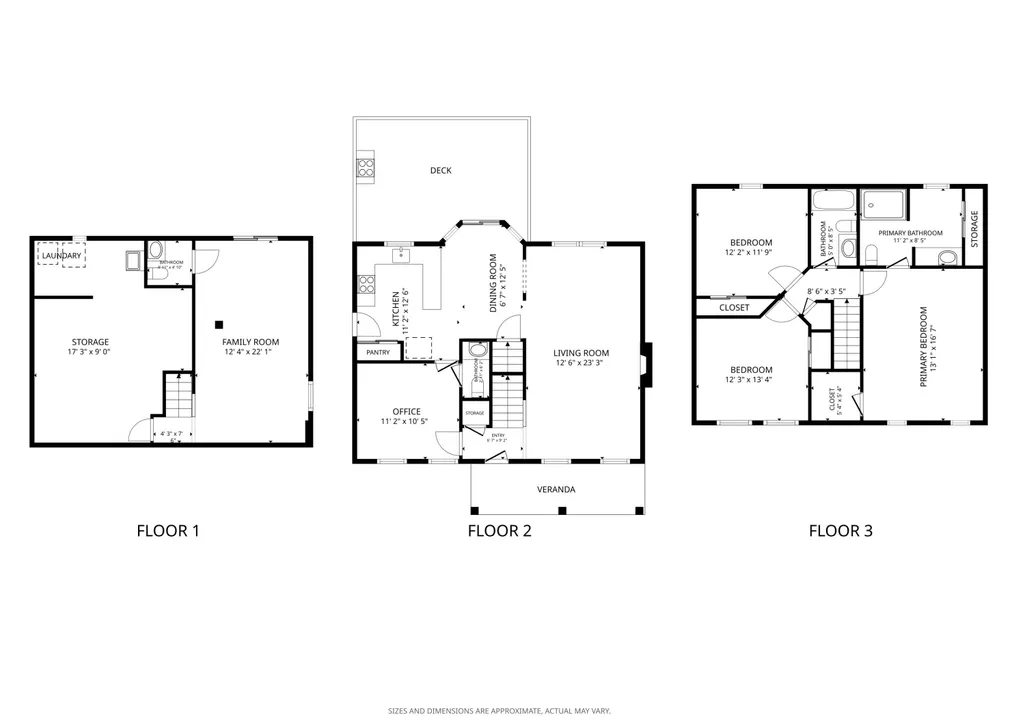
Tucked away at the end of a cul-de-sac with a wooded backdrop, this Hebron home offers an appealing blend of privacy, space & convenience. A full brick front, expansive covered porch & manicured landscaping exude curb appeal. Inside, newer low-maintenance plank flooring carries through the main level, where the kitchen features painted cabinetry, stainless appliances, a subway tile backsplash & generous solid surface counter space. The adjoining breakfast area is filled with natural light and opens to the composite deck, while the family room is anchored by a gas fireplace and built-ins for additional storage. A separate home office with built-ins adds character and valuable versatility. Upstairs, the primary suite makes an impression with cathedral ceilings, a sitting area/nook, ample closet space & an updated bath with glass-enclosed shower, modern tile & black fixtures. The finished walkout lower level expands the living space with a large rec room and half bath, while the unfinished portion offers abundant storage, laundry space and room for a gym, workshop or hobbies. An attached 2-car garage adds even more everyday functionality. Out back, the expansive low-maintenance composite deck offers plenty of room for dining, grilling or simply enjoying the beautiful wooded views, with very little grass to maintain. The setting feels tucked away, yet everyday conveniences remain close at hand, along with the benefit of low, low, low Boone County property taxes. Boone County's newest library, the elementary school, shopping, dining, CVG and Hebron's major employment centers are all nearby, with a TANK Park & Ride just outside the neighborhood. River Road and Anderson Ferry offer a convenient alternative to interstate traffic for reaching Cincinnati, Covington and surrounding NKY communities, while Indiana is just minutes away. Looking for a lot of BANG fo you buck...this is the ONE!
| Elementary School | Middle School | High School |
|---|---|---|
| North Pointe Elementary Elementary School | Conner Middle School Middle School | Conner Senior High High School |
| Price History | |
|---|---|
| 9/24/2026 | Listed $329,900 |
General Features
| Living Area | 2464 |
|---|---|
| Sewer | Public Sewer |
| Heating | Natural Gas,Forced Air |
| Cooling | Central Air |
| Utilities | Underground Utilities |
| Roof | Shingle |
| HOA Fee | 155 |
| Garage Spaces | 2 |
| Patio/Porch Features | Deck |
| Architectural Style | Traditional |
| Security Features | Security Lights,Smoke Detector(s) |
| Construction Materials | Brick Veneer,Concrete,Vinyl Siding |
| Year Built | 1998 |
| View | Park/Greenbelt,Trees/Woods,Valley |
| Levels | Two |
| Property Subtype | Single Family Residence |
| Assoc Fee Paid Per | Annually |
| County | Boone |
| New Construction | false |
| Property Type | Residential |
| Association Amenities | Other |
| HOA | true |
| Attached Garage | true |
| Subdivision Name | Cardinal Cove |
| Garage Y/N | true |
| Total Rooms | 8 |
| Status | Active |
| Directions | I-275 W, exit 8A to KY-237 N, take immediate R at first round-a-bout on to Cardinal Way, R onto Falcon Crest. |
| High School | Conner Senior High |
| City | Hebron |
| Zoning Description | Residential |
| MLS Area | K10 - Burlgt/Hebrn/BeBo/Peters/NB |
| Lot Size Units | Acres |
| Lot Size Square Feet | 8276 |
| Elementary School | North Pointe Elementary |
| Property Attached Y/N | false |
| Middle/Junior High School | Conner Middle School |
| MLS Area Minor | K10 - Burlgt/Hebrn/BeBo/Peters/NB |
| Structure Type | House |
| Living Area Units | Square Feet |
| Standard Status | Active |
Interior Features
| Interior Amenities | Walk-In Closet(s),Storage,Smart Thermostat,Pantry,High Speed Internet,Entrance Foyer,Eat-in Kitchen,Crown Molding,Chandelier,Cathedral Ceiling(s),Ceiling Fan(s),Recessed Lighting |
|---|---|
| Basement | Full,Storage Space,Walk-Out Access |
| Total Fireplaces | 1 |
| Fireplace Features | Gas |
| Air Conditioning Y/N | true |
| Heating Y/N | true |
| Window Features | Insulated Windows,Vinyl Frames |
| Fireplace Y/N | true |
| Laundry Features | Electric Dryer Hookup,In Basement,Washer Hookup |
| Total Baths | 4 |
Exterior Features
| Fencing | Wood |
|---|---|
| Parking Features | Attached,Driveway,Garage Faces Front,Off Street |
| Lot Features | Cul-De-Sac,Sloped Down,Steep Slope,Wooded |
| Water Source | Public |
| Lot Size Area | 0.19 |
| Foundation Details | Poured Concrete |
| Building Area Total | 1664 |
| Lot Dimensions | Irregular |
| Lot Size Acres | 0.19 |
| Road Surface Type | Paved |
| Lot Size Source | Realist |
| Road Frontage Type | County Road |
| Other Equipment | Humidifier |
Amenities
- Foreclosure
- Views
- Short Sale
- New Construction
- Adult 55+
- Lease To Own
- No HOA Fees
- Furnished
- Primary On Main
- Air Conditioning
- Seller Finance
- Green
- Fixer Upper
- Horse
- Golf
- Fireplace
- Deck
- Garage
- Basement
- Pool
Property vs Single Family Average in 41048
Price
Year Built
 Copyright © MFRMLS.com All information deemed reliable but not guaranteed. All properties are subject to prior sale, change or withdrawal. Neither listing broker(s) or information provider(s) shall be responsible for any typographical errors, misinformation, misprints and shall be held totally harmless. Listing(s) information is provided for consumers personal, non-commercial use and may not be used for any purpose other than to identify prospective properties consumers may be interested in purchasing. Information on this site was last updated Last updated on September 26, 2026 6:33 PM UTC The listing information on this page last changed on Last updated on September 26, 2026 6:33 PM UTCd. The data relating to real estate for sale on this website comes in part from the Internet Data Exchange program of MFR MLS.
All information deemed reliable but not guaranteed. All properties are subject to prior sale, change or withdrawal. Neither listing broker(s) or information provider(s) shall be responsible for any typographical errors, misinformation, misprints and shall be held totally harmless. Listing(s) information is provided for consumers personal, non-commercial use and may not be used for any purpose other than to identify prospective properties consumers may be interested in purchasing.
Updated on September 26, 2026 6:33 PM UTC
Copyright © MFRMLS.com All information deemed reliable but not guaranteed. All properties are subject to prior sale, change or withdrawal. Neither listing broker(s) or information provider(s) shall be responsible for any typographical errors, misinformation, misprints and shall be held totally harmless. Listing(s) information is provided for consumers personal, non-commercial use and may not be used for any purpose other than to identify prospective properties consumers may be interested in purchasing. Information on this site was last updated Last updated on September 26, 2026 6:33 PM UTC The listing information on this page last changed on Last updated on September 26, 2026 6:33 PM UTCd. The data relating to real estate for sale on this website comes in part from the Internet Data Exchange program of MFR MLS.
All information deemed reliable but not guaranteed. All properties are subject to prior sale, change or withdrawal. Neither listing broker(s) or information provider(s) shall be responsible for any typographical errors, misinformation, misprints and shall be held totally harmless. Listing(s) information is provided for consumers personal, non-commercial use and may not be used for any purpose other than to identify prospective properties consumers may be interested in purchasing.
Updated on September 26, 2026 6:33 PM UTC
 © 2026 Dayton Area Board of Realtors. All rights reserved. Information deemed to be reliable but not guaranteed. The data relating to real estate for sale on this website comes from Dayton Area Board of Realtors and the Broker Reciprocity Program.sm. Real estate listings held by brokerage firms other than Pivot Realty Group are marked with the BR logo and detailed information about them includes the name of the listing brokers. Listing broker has attempted to offer accurate data, but buyers are
 Data last updated: September 26, 2026 6:28 PM UTC and updating occurs daily
 The data relating to real estate for sale on this web site comes in part from the Internet Data Exchange Program of Metro Search, Inc. Real estate listings held by brokerage firms other than Pivot Realty Group are marked with the Internet Data Exchange logo or the Internet Data Exchange thumbnail logo and detailed information about each listing includes the name of the listing broker.
© 2026 Metro Search, Inc.
The data relating to real estate for sale on this web site comes in part from the Internet Data Exchange Program of Metro Search, Inc. Real estate listings held by brokerage firms other than Pivot Realty Group are marked with the Internet Data Exchange logo or the Internet Data Exchange thumbnail logo and detailed information about each listing includes the name of the listing broker.
© 2026 Metro Search, Inc.
 The data relating to real estate for sale on this web site comes
in part from the Broker Reciprocity™ program of the Multiple
Listing Service of Greater Cincinnati. Real estate listings held by
brokerage firms other than Pivot Realty Group are marked with the MLS ™ logo
(the small logo to the left) and detailed information about them includes
the name of the listing brokers. The information herein is furnished by the property owner in good faith
The data relating to real estate for sale on this web site comes
in part from the Broker Reciprocity™ program of the Multiple
Listing Service of Greater Cincinnati. Real estate listings held by
brokerage firms other than Pivot Realty Group are marked with the MLS ™ logo
(the small logo to the left) and detailed information about them includes
the name of the listing brokers. The information herein is furnished by the property owner in good faith
 All information deemed reliable but not guaranteed. All properties are subject to prior sale, change or withdrawal. Neither listing broker(s) or information provider(s) shall be responsible for any typographical errors, misinformation, misprints and shall be held totally harmless. Listing(s) information is provided for consumers personal, non-commercial use and may not be used for any purpose other than to identify prospective properties consumers may be interested in purchasing. The data relating
 All information deemed reliable but not guaranteed and should be independently verified. All properties are subject to prior sale, change or withdrawl. Neither listing broker(s) nor SE IN BD REALTORS shall be held responsible for typographical errors, misinformation, misprints and shall be held totally harmless.
