
Views
Address
2098 Canyon Court, Hebron, KY
Price
$ 349,800
Property Attributes
- MLS#647015
- TypeSingle Family
- Listing Status Active
- CountyBoone
- CityHebron
- AreaBurlgt-Hebrn-BeBo-Peters-NB
- NeighborhoodDeer Creek
- Zip41048
- StyleTraditional
- Year Built2001
- Price$ 349,800
- Bedrooms3
- Full Bathrooms2
- Half Bathrooms1
- Sqr Footage1744
- Lot Size0.33 Acres
Data Source:
Northern Kentucky MLS (NKAR)
Property Description
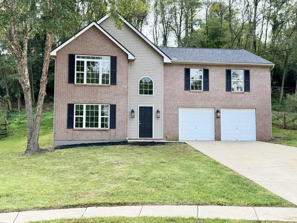
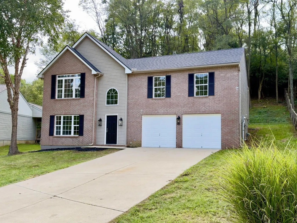
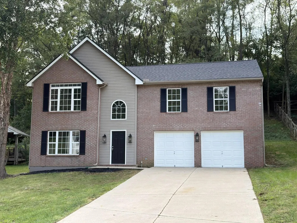
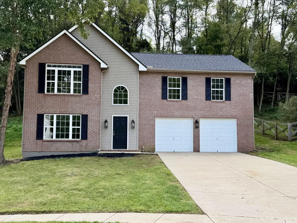
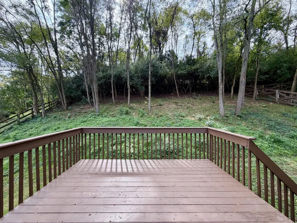
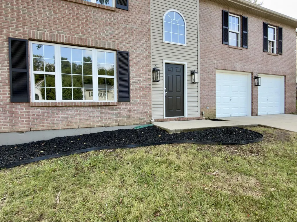
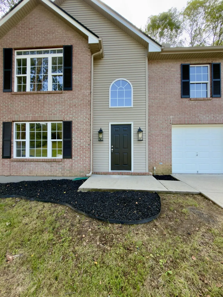
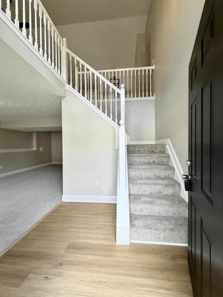
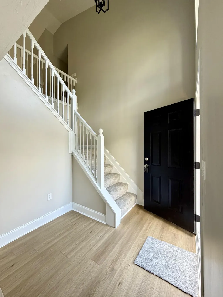
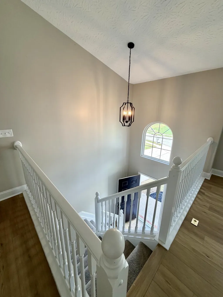
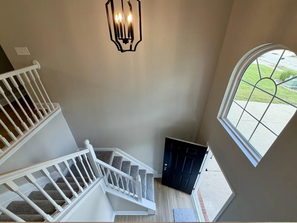
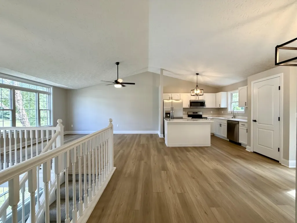
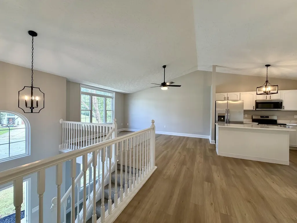
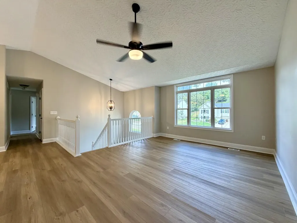
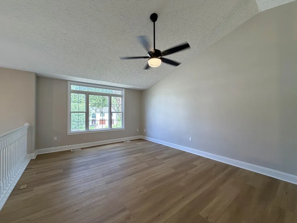
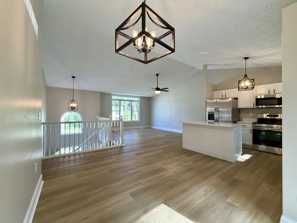
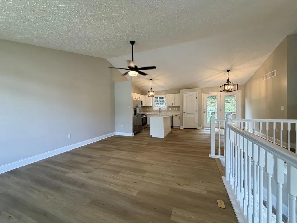
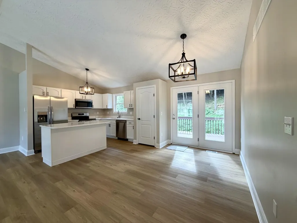
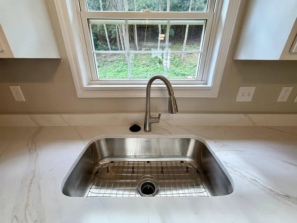
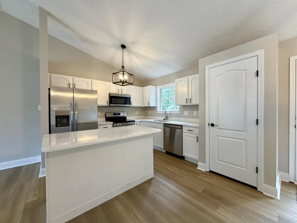
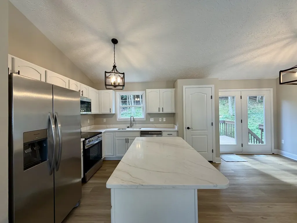
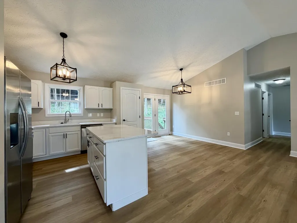
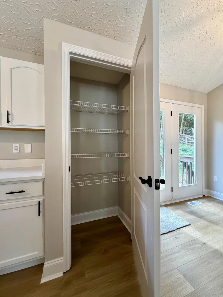
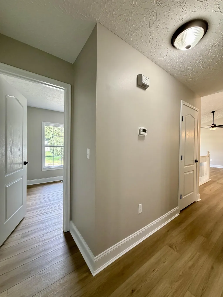
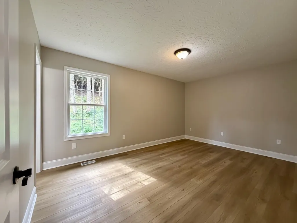
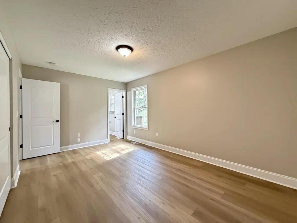
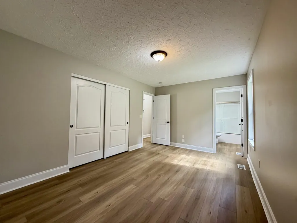
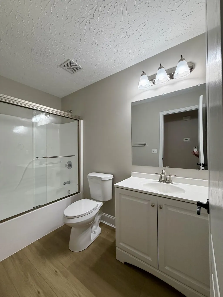
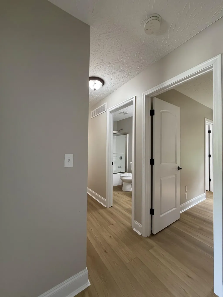
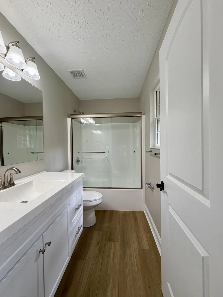
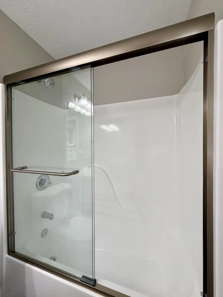
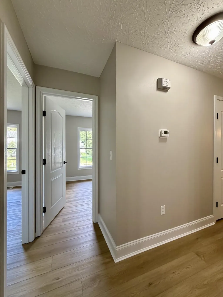
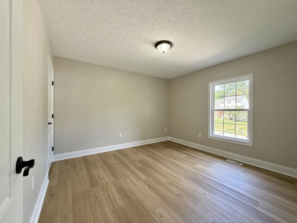
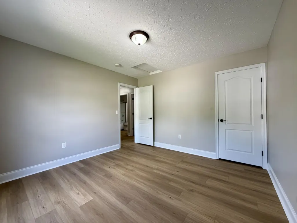
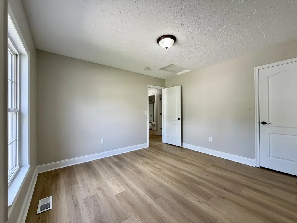
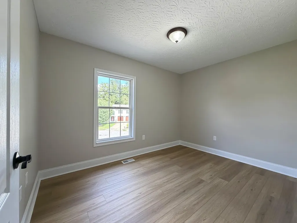
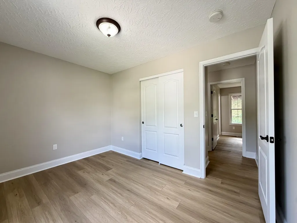
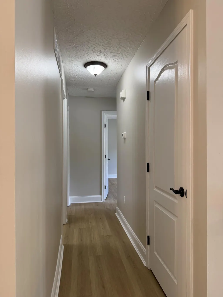
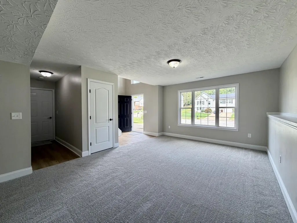
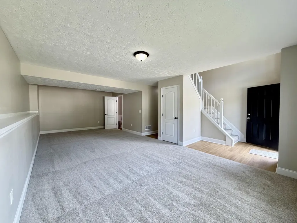
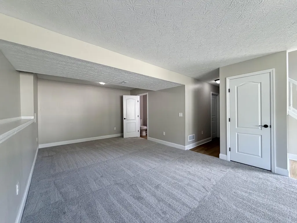
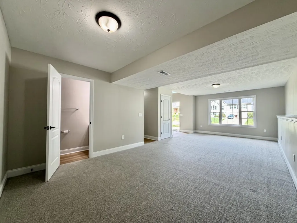
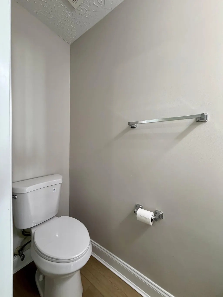
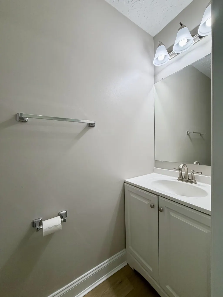
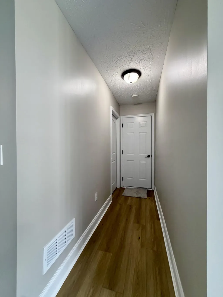
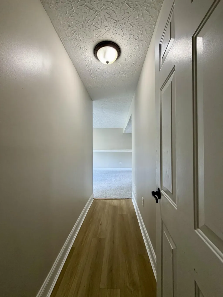
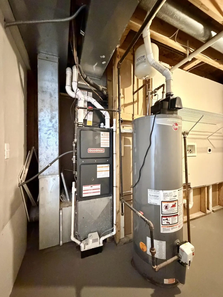
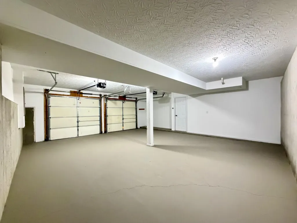
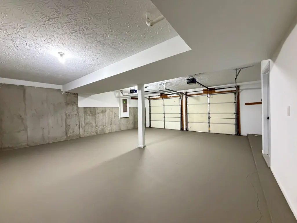
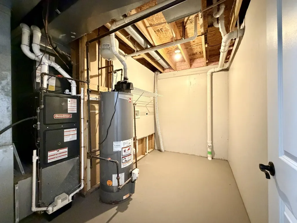
Incredible, Freshly Remodeled, 3 Bedroom, 3 Bath Two-Story Home Offering 1,744 Square Feet of Finished Living Space on Two Finished Levels and an Oversized 624-Square-Foot Garage with Alcove! Located Near the End on a Cul-de-Sac Street in the Award Winning North Pointe Elementary, Conner Middle, and Conner High School Districts with Low Boone County Tax Rate. This Home Offers a Unique and Functional Floor Plan, Private Setting and a Large Deck. The Entry Level Welcomes You with a Generously Sized, Bright Family Room, a Gorgeous Triple View Window, an Updated Half Bath, and Convenient Access to the Oversized Garage with Alcove. Upstairs, the Main Living Level Features an Open and Airy Floor Plan with Soaring Ceilings in the Great Room, Kitchen, Breakfast Area, and Entry Along with 3 Bedrooms and 2 Full Baths. Cathedral Ceilings and Lots of Natural Light Add to the Open Feel and Brightness. The Updated Kitchen Features White Cabinetry, New Quartz Countertops, New Stainless Steel Appliances, Quartz Island with Counter Bar Area, and Plenty of Cabinet and Counter Space. The Eating Area Provides an Easy Connection to the Kitchen and Living Room, Creating a Comfortable Setting for Everyday Living and Entertaining. Inviting Bedrooms with Upgraded Luxury Vinyl Tile Flooring and Overheard Lighting. Primary Suite Has an Adjoining Full Bath. Numerous Updates Throughout Include New Gas Furnace, New AC Unit, New Thermostat, Fresh Paint, New Carpet, New, Upgraded LVT Flooring, New Quartz Countertops, New Lighting, New Vanities, New Electrical Outlets, New Baseboards and Trim, New Hardware, New Garbage Disposal, Sink and Faucets, New Toilets, New Shower Doors, and Glazed Tubs and Surrounds. Roof Replaced in 2024. Conveniently Located Just Minutes from CVG Airport with Easy Access to Shopping, Dining, and Major Roadways. A Truly Special Floor Plan with Extensive Updates, an Oversized Garage, a Beautiful Cul-de-Sac Setting, Warm Gas Heat, Low Boone County Tax Rate, + MUCH MORE! NICE!
| Elementary School | Middle School | High School |
|---|---|---|
| North Pointe Elementary Elementary School | Conner Middle School Middle School | Conner Senior High High School |
| Price History | |
|---|---|
| 9/27/2026 | Listed $349,800 |
General Features
| Living Area | 1744 |
|---|---|
| Sewer | Public Sewer |
| Heating | Natural Gas,Forced Air |
| Cooling | Central Air |
| Utilities | Underground Utilities |
| Roof | Composition,Shingle |
| HOA Fee | 40 |
| Garage Spaces | 2 |
| Patio/Porch Features | Deck |
| Architectural Style | Traditional |
| Construction Materials | Brick,Vinyl Siding |
| Year Built | 2001 |
| View | Trees/Woods |
| Levels | Two |
| Property Subtype | Single Family Residence |
| Assoc Fee Paid Per | Annually |
| County | Boone |
| New Construction | false |
| Property Type | Residential |
| HOA | true |
| Attached Garage | false |
| Subdivision Name | Deer Creek |
| Garage Y/N | true |
| Total Rooms | 7 |
| Status | Active |
| Directions | 275 to Hebron/237-N, Right into Deer Creek, Right on Canyon Ct. |
| High School | Conner Senior High |
| City | Hebron |
| MLS Area | K10 - Burlgt/Hebrn/BeBo/Peters/NB |
| Lot Size Units | Acres |
| Lot Size Square Feet | 14375 |
| Elementary School | North Pointe Elementary |
| Property Attached Y/N | false |
| Middle/Junior High School | Conner Middle School |
| Property Condition | Existing Structure |
| MLS Area Minor | K10 - Burlgt/Hebrn/BeBo/Peters/NB |
| Structure Type | House |
| Living Area Units | Square Feet |
| Standard Status | Active |
Interior Features
| Interior Amenities | See Remarks,Kitchen Island,Stone Counters,Pantry,Open Floorplan,Entrance Foyer,Eat-in Kitchen,Chandelier,Breakfast Bar,Cathedral Ceiling(s),Ceiling Fan(s),High Ceilings,Multi Panel Doors,Vaulted Ceiling(s) |
|---|---|
| Basement | Other |
| Air Conditioning Y/N | true |
| Heating Y/N | true |
| Window Features | Insulated Windows,Vinyl Frames |
| Fireplace Y/N | false |
| Laundry Features | Laundry Room |
| Total Baths | 3 |
Exterior Features
| Exterior Amenities | Private Yard,Other |
|---|---|
| Fencing | Wood |
| Parking Features | Driveway,Garage Faces Front,Off Street,On Street,Oversized |
| Lot Features | See Remarks,Cul-De-Sac,Wooded |
| Water Source | Public |
| Lot Size Area | 0.33 |
| Foundation Details | Poured Concrete |
| Building Area Total | 1744 |
| Lot Dimensions | .33 |
| Lot Size Acres | 0.33 |
| Lot Size Source | Realist |
| Door Features | French Doors,Levered or Graspable Door Handles |
Amenities
- Foreclosure
- Views
- Short Sale
- New Construction
- Adult 55+
- Lease To Own
- No HOA Fees
- Furnished
- Primary On Main
- Air Conditioning
- Seller Finance
- Green
- Fixer Upper
- Horse
- Golf
- Fireplace
- Deck
- Garage
- Basement
- Pool
Property vs Single Family Average in 41048
Price
Year Built
 Copyright © MFRMLS.com All information deemed reliable but not guaranteed. All properties are subject to prior sale, change or withdrawal. Neither listing broker(s) or information provider(s) shall be responsible for any typographical errors, misinformation, misprints and shall be held totally harmless. Listing(s) information is provided for consumers personal, non-commercial use and may not be used for any purpose other than to identify prospective properties consumers may be interested in purchasing. Information on this site was last updated Last updated on September 27, 2026 6:33 PM UTC The listing information on this page last changed on Last updated on September 27, 2026 6:33 PM UTCd. The data relating to real estate for sale on this website comes in part from the Internet Data Exchange program of MFR MLS.
All information deemed reliable but not guaranteed. All properties are subject to prior sale, change or withdrawal. Neither listing broker(s) or information provider(s) shall be responsible for any typographical errors, misinformation, misprints and shall be held totally harmless. Listing(s) information is provided for consumers personal, non-commercial use and may not be used for any purpose other than to identify prospective properties consumers may be interested in purchasing.
Updated on September 27, 2026 6:33 PM UTC
Copyright © MFRMLS.com All information deemed reliable but not guaranteed. All properties are subject to prior sale, change or withdrawal. Neither listing broker(s) or information provider(s) shall be responsible for any typographical errors, misinformation, misprints and shall be held totally harmless. Listing(s) information is provided for consumers personal, non-commercial use and may not be used for any purpose other than to identify prospective properties consumers may be interested in purchasing. Information on this site was last updated Last updated on September 27, 2026 6:33 PM UTC The listing information on this page last changed on Last updated on September 27, 2026 6:33 PM UTCd. The data relating to real estate for sale on this website comes in part from the Internet Data Exchange program of MFR MLS.
All information deemed reliable but not guaranteed. All properties are subject to prior sale, change or withdrawal. Neither listing broker(s) or information provider(s) shall be responsible for any typographical errors, misinformation, misprints and shall be held totally harmless. Listing(s) information is provided for consumers personal, non-commercial use and may not be used for any purpose other than to identify prospective properties consumers may be interested in purchasing.
Updated on September 27, 2026 6:33 PM UTC
 © 2026 Dayton Area Board of Realtors. All rights reserved. Information deemed to be reliable but not guaranteed. The data relating to real estate for sale on this website comes from Dayton Area Board of Realtors and the Broker Reciprocity Program.sm. Real estate listings held by brokerage firms other than Pivot Realty Group are marked with the BR logo and detailed information about them includes the name of the listing brokers. Listing broker has attempted to offer accurate data, but buyers are
 Data last updated: September 27, 2026 6:32 PM UTC and updating occurs daily
 The data relating to real estate for sale on this web site comes in part from the Internet Data Exchange Program of Metro Search, Inc. Real estate listings held by brokerage firms other than Pivot Realty Group are marked with the Internet Data Exchange logo or the Internet Data Exchange thumbnail logo and detailed information about each listing includes the name of the listing broker.
© 2026 Metro Search, Inc.
The data relating to real estate for sale on this web site comes in part from the Internet Data Exchange Program of Metro Search, Inc. Real estate listings held by brokerage firms other than Pivot Realty Group are marked with the Internet Data Exchange logo or the Internet Data Exchange thumbnail logo and detailed information about each listing includes the name of the listing broker.
© 2026 Metro Search, Inc.
 The data relating to real estate for sale on this web site comes
in part from the Broker Reciprocity™ program of the Multiple
Listing Service of Greater Cincinnati. Real estate listings held by
brokerage firms other than Pivot Realty Group are marked with the MLS ™ logo
(the small logo to the left) and detailed information about them includes
the name of the listing brokers. The information herein is furnished by the property owner in good faith
The data relating to real estate for sale on this web site comes
in part from the Broker Reciprocity™ program of the Multiple
Listing Service of Greater Cincinnati. Real estate listings held by
brokerage firms other than Pivot Realty Group are marked with the MLS ™ logo
(the small logo to the left) and detailed information about them includes
the name of the listing brokers. The information herein is furnished by the property owner in good faith
 All information deemed reliable but not guaranteed. All properties are subject to prior sale, change or withdrawal. Neither listing broker(s) or information provider(s) shall be responsible for any typographical errors, misinformation, misprints and shall be held totally harmless. Listing(s) information is provided for consumers personal, non-commercial use and may not be used for any purpose other than to identify prospective properties consumers may be interested in purchasing. The data relating
 All information deemed reliable but not guaranteed and should be independently verified. All properties are subject to prior sale, change or withdrawl. Neither listing broker(s) nor SE IN BD REALTORS shall be held responsible for typographical errors, misinformation, misprints and shall be held totally harmless.
