
Price Reduction - Waterfront - Primary on Main
Address
3707 5th Avenue Ne, BRADENTON, FL
Price
$ 1,085,000
Property Attributes
- MLS#A4692437
- TypeSingle Family
- Listing Status Pending
- CountyManatee
- CityBRADENTON
- AreaBradenton/Braden River
- NeighborhoodRIVERDALE
- Zip34208
- StyleCoastal Custom Florida
- Year Built2001
- Taxes$ 9477
- Price$ 1,085,000
- Bedrooms3
- Full Bathrooms2
- Half Bathrooms0
- Sqr Footage2151
- Lot Size0.19 Acres
Data Source:
Stellar MLS
Property Description
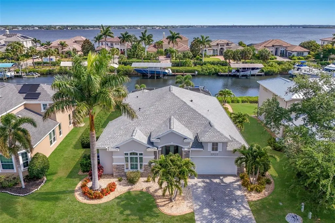
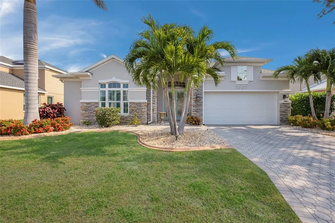
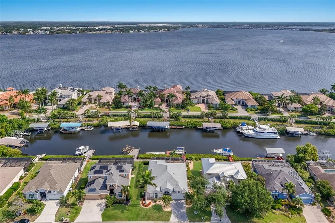
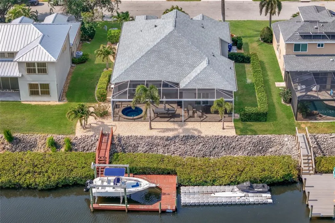
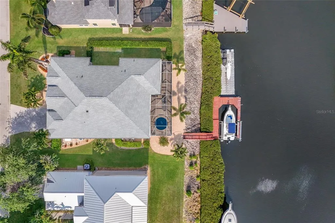
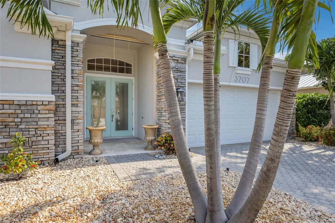
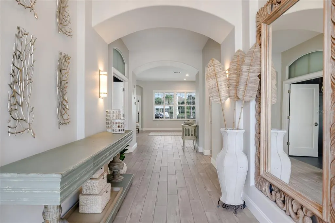
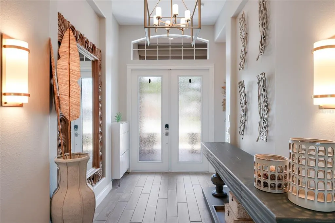
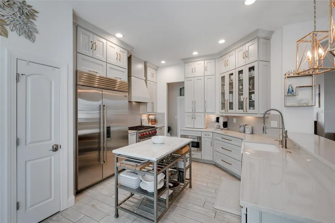
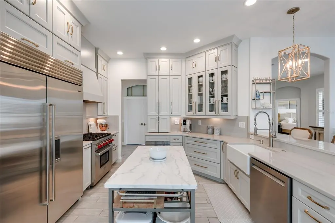
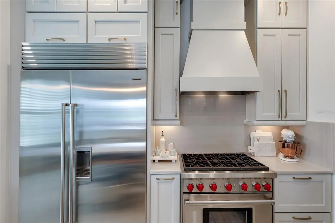
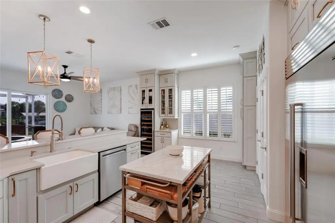
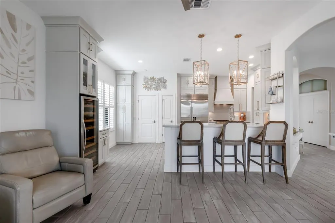
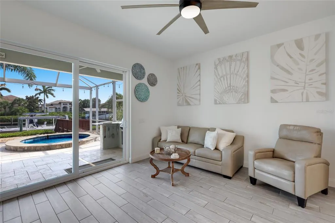
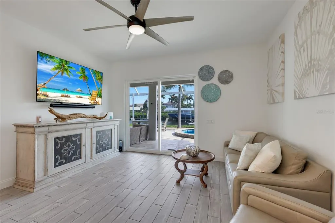
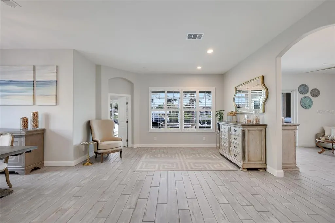
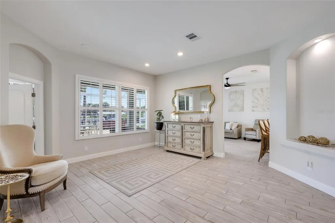
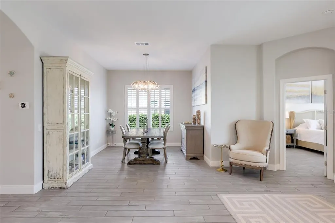
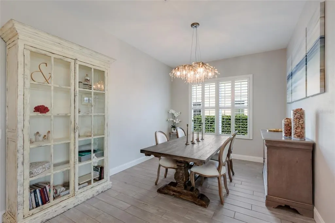
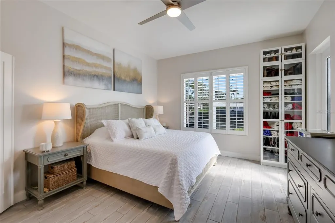
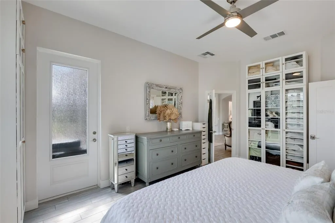
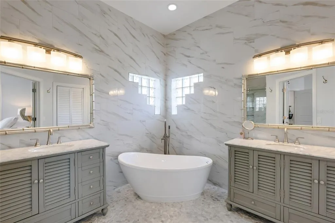
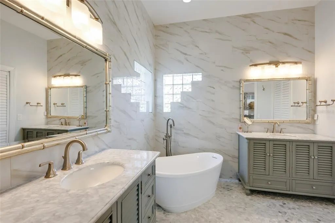
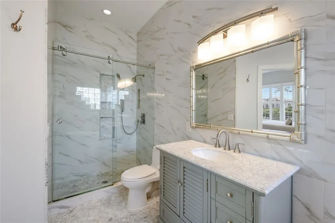
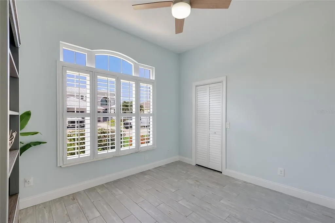
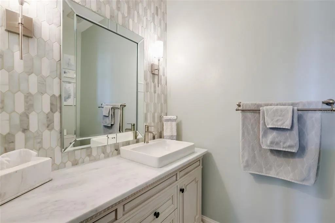
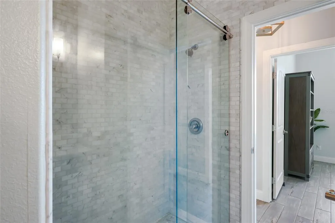
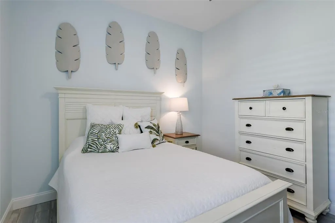
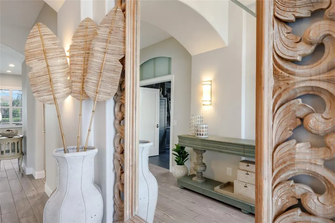
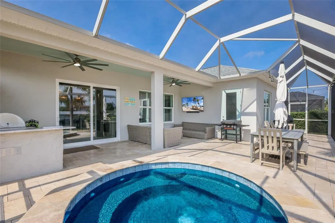
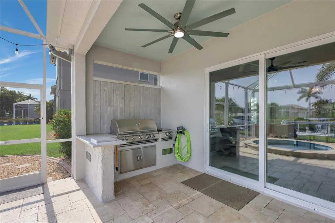
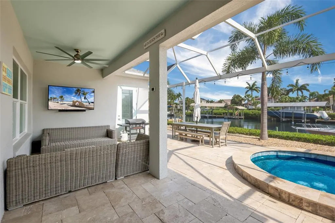
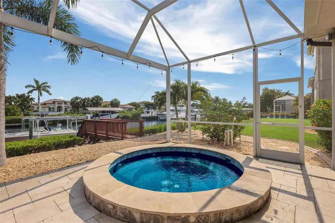
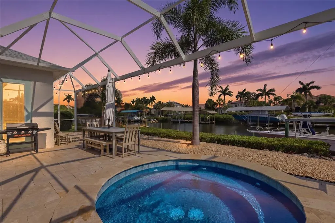
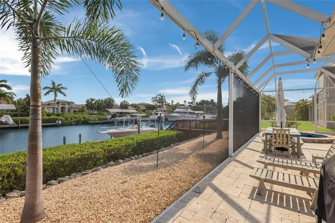
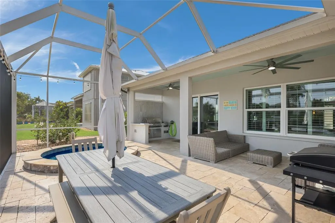
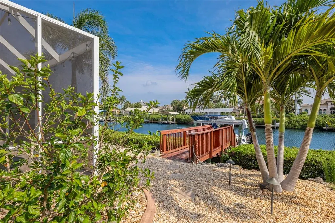
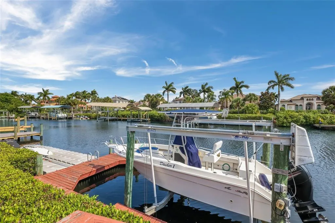
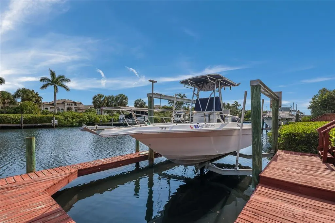
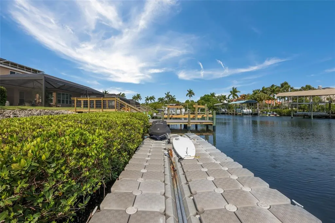
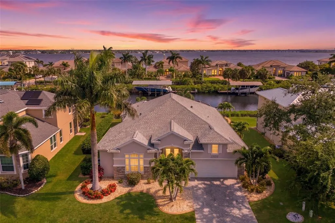
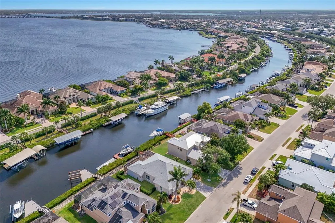
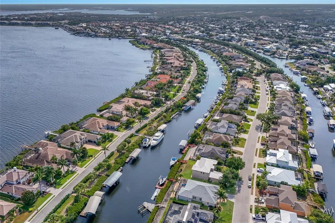
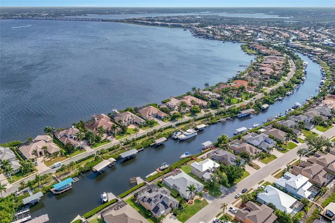
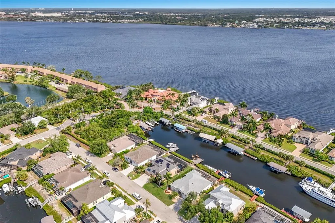
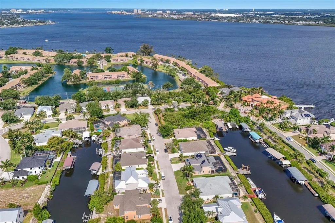
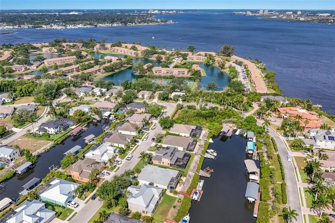
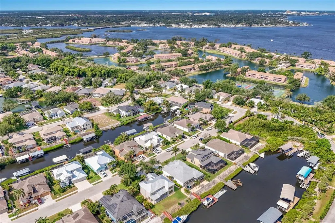
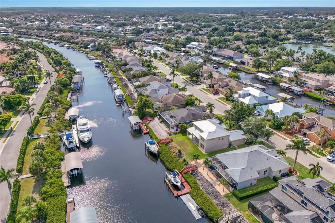
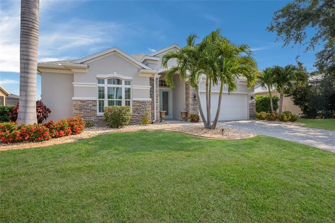
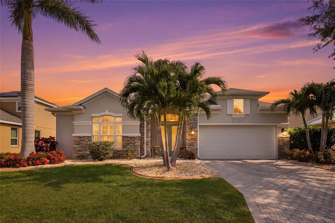
Under contract-accepting backup offers. Experience the Florida waterfront lifestyle in this beautiful COMPLETELY UPDATED home on a WIDE SALTWATER CANAL in the River Pointe boating community, offering DIRECT Gulf access with no fixed bridges, no locke system, and the ability to have personal watercraft such as jet-skis - unlike the freshwater canal homes. This side of the street is the COVETED WIDE-CANAL SIDE that also does NOT have homes across the canal for epic PRIVACY. Located on a quiet dead-end street, the property provides both privacy and peace of mind, along with a PRIVATE DOCK AND 9k BOAT LIFT—perfect for boating, fishing, paddleboarding, and enjoying the water. The home was FULLY REMODELED, giving it a fresh, modern feel throughout. Every room was thoughtfully redesigned with updated finishes, clean lines, and a cohesive style. The kitchen features custom cabinetry, quartzite countertops, a SUB ZERO REFRIGERATOR, a 36-inch WOLF GAS STOVE, and a large island that works well for both everyday use and entertaining. The primary suite offers direct access to the lanai and includes a well-appointed bathroom with marble finishes, quality fixtures, and ample closet space. IMPACT WINDOWS AND DOORS throughout the home bring in plenty of natural light while also providing durability and energy efficiency. FULL HOUSE GENERATOR gives peace of mind during any power outages. Outside, the lanai is set up for relaxing and gathering, with a REFINISHED SPOOL (2022), an OUTDOOR KITCHEN with a built-in gas grill and side burner (2022), and plenty of space to sit and dine. Additional updates include epoxy-coated garage floors, a WHOLE HOUSE GENERATOR (2021), a NEW A/C (2021), a NEW ROOF (2024), a NEW POOL CAGE (2021), and a NEW GARAGE DOOR (2021). Conveniently located near I-75, the home offers easy access to Sarasota, St. Petersburg, and Tampa airports, as well as nearby beaches, dining, shopping, and more. This MOVE-IN READY home combines a complete interior renovation with a great waterfront location, making it ideal for enjoying the best of Florida living.
| Elementary School | Middle School | High School |
|---|---|---|
| William H. Bashaw Elementary Elementary School | Carlos E. Haile Middle Middle School | Braden River High High School |
| Price History | |
|---|---|
| 5/5/2026 | Listed $1,175,000 |
| 5/20/2026 | 1$1,165,000 |
| 6/16/2026 | 1$1,150,000 |
| 6/29/2026 | 2$1,130,000 |
| 7/28/2026 | 1$1,120,000 |
| 8/7/2026 | 2$1,099,000 |
| 9/4/2026 | 1$1,085,000 |
General Features
| Sewer | Public Sewer |
|---|---|
| Heating | Central,Electric,Heat Pump |
| Cooling | Central Air |
| Utilities | Cable Connected,Electricity Connected,Fiber Optics,Natural Gas Connected,Sewer Connected,Sprinkler Meter,Underground Utilities,Water Connected |
| Roof | Shingle |
| Appliances | Dishwasher,Disposal,Dryer,Gas Water Heater,Microwave,Range,Range Hood,Refrigerator,Washer |
| Zoning | RSF4.5/C |
| HOA Fee | 464.98 |
| Garage Spaces | 2 |
| Association Fee Includes | Common Area Taxes,Manager |
| Patio/Porch Features | Covered,Enclosed,Front Porch,Patio,Porch,Rear Porch,Screened |
| Architectural Style | Coastal,Custom,Florida |
| Pool Features | Heated,In Ground |
| Construction Materials | Block,Stucco |
| Pets Allowed | Yes |
| Year Built | 2001 |
| View | Pool,Water |
| Levels | One |
| Property Subtype | Single Family Residence |
| Tax Year | 2025 |
| Ownership | Fee Simple |
| Waterfront Features | Canal Front,Waterfront,Canal - Saltwater |
| Community Features | Canal Front,Community Boat Ramp,Water Access,Waterfront,Deed Restrictions,Sidewalks |
| Assoc Fee Paid Per | Semi-Annually |
| County | Manatee |
| New Construction | false |
| Property Type | Residential |
| Attached Garage | true |
| Subdivision Name | RIVERDALE |
| Facing Direction | South |
| Garage Y/N | true |
| Other Structures | Outdoor Kitchen |
| Total Rooms | 10 |
| Full Baths | 2 |
| Status | Pending |
| Directions | From Manatee Ave, proceed north on 39th St E and then turn to proceed west on 2nd Dr NE. Continue onward when 2nd Dr NE curves to the north and becomes 36th St NE. Proceed on 36th St NE until 5th Ave NE and then turn to head east on 5th Ave NE. House is on the left. |
| High School | Braden River High |
| City | BRADENTON |
| Body of Water | MANATEE RIVER |
| Association Name | C&S Community Management/ Danielle Monroe |
| Senior Community Y/N | false |
| MLS Area | 34208 - Bradenton/Braden River |
| Lot Size Units | Square Feet |
| Lot Size Square Feet | 8490 |
| Carport Y/N | false |
| Listing Terms | Cash,Conventional,VA Loan |
| Elementary School | William H. Bashaw Elementary |
| Property Attached Y/N | false |
| Land Lease Y/N | false |
| Tax Annual Amount | 9477 |
| Middle/Junior High School | Carlos E. Haile Middle |
| Additional Parcels Y/N | false |
| Lease Considered Y/N | true |
| Virtual Tour | https://www.propertypanorama.com/instaview/stellar/A4692437 |
| Building Area Units | Square Feet |
| Living Area Units | Square Feet |
| Standard Status | Active Under Contract |
| Occupancy Type | Owner |
| Tax Lot | 106 |
| Legal Description | LOT 106 AND THE ELY 31.48 FT OF LOT 105 BLK A RIVERDALE LESS THE ELY 33.80 FT OF SD LOT 106 PI#10423.1080/9 |
| Water View | Canal |
| Water Access Type | Canal - Saltwater,River |
| Pet Size Limit | Extra Large (101+ Lbs.) |
| Minimum Lease | 6 Months |
| Water Access Y/N | true |
| Monthly HOA Amount | 77.5 |
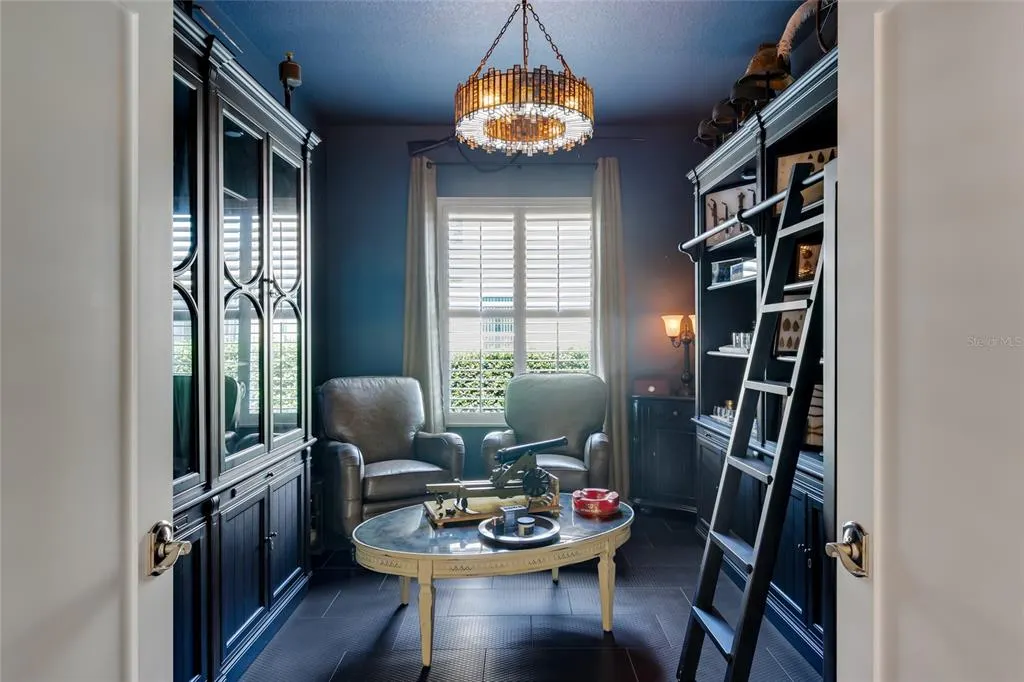
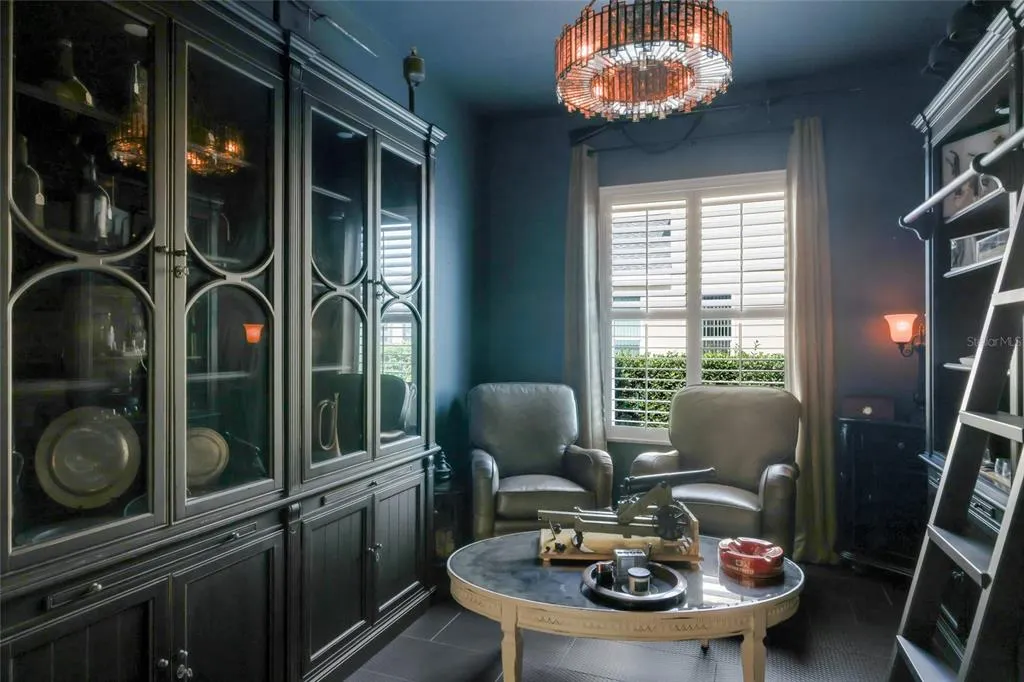
| Additional Rooms | Den/Library/Office |
| Water View Y/N | true |
| Flood Zone Code | X500 |
| In Law Suite YN | false |
| Flood Zone Code X500 | Yes |
| DockY/N | true |
Interior Features
| Interior Amenities | Ceiling Fan(s),High Ceilings,Primary Bedroom Main Floor,Solid Surface Counters,Solid Wood Cabinets,Stone Counters,Thermostat,Walk-In Closet(s),Window Treatments |
|---|---|
| Flooring | Tile |
| Furnished Y/N | Unfurnished |
| Total Stories | 1 |
| Air Conditioning Y/N | true |
| Heating Y/N | true |
| Window Features | Blinds |
| Fireplace Y/N | false |
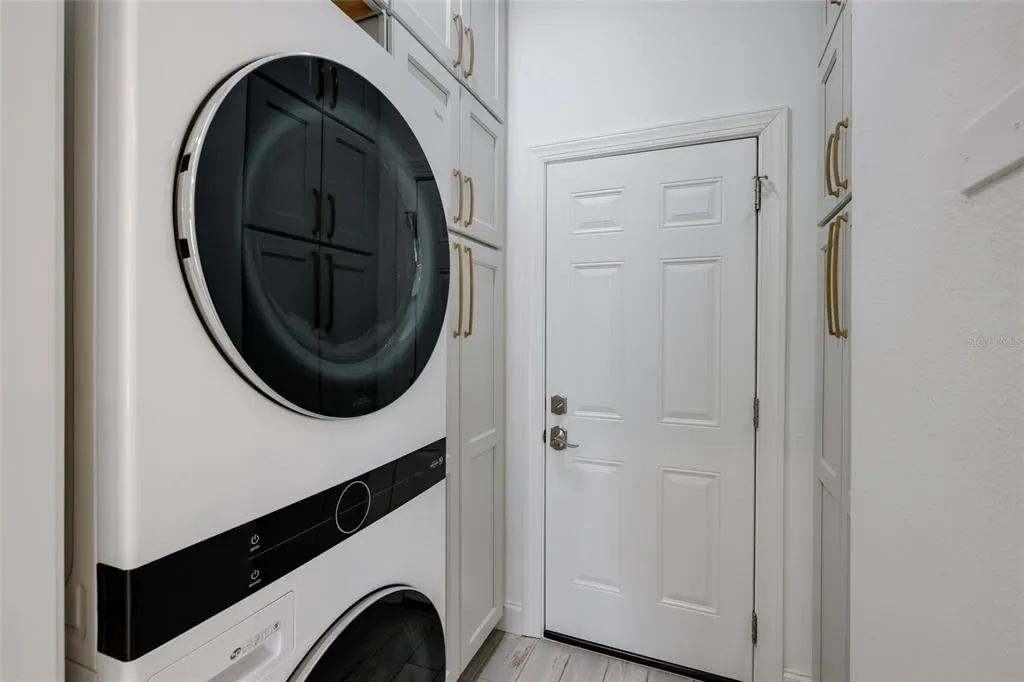
| Laundry Features | Inside,Laundry Room |
| Total Bedrooms | 3 |
| LivingAreaSource | Public Records |
| Total Baths | 2 |
Exterior Features
| Exterior Amenities | French Doors,Irrigation System,Lighting,Outdoor Grill,Outdoor Kitchen,Rain Gutters,Sliding Doors |
|---|---|
| Vegetation | Mature Landscaping,Trees/Landscaped |
| Lot Features | Landscaped,Street Dead-End |
| Water Source | Public |
| Lot Size Area | 8490 |
| Foundation Details | Slab |
| Spa | false |
| Building Area Total | 2939 |
| Lot Size Acres | 0.19 |
| Road Surface Type | Paved,Asphalt |
| Private Pool | true |
| Waterfront Y/N | true |
| Covered Spaces | 2 |
| Road Frontage Type | Street Dead-End,Street Paved,Private Road |
Amenities
- Foreclosure
- Views
- Short Sale
- New Construction
- Adult 55+
- Lease To Own
- No HOA Fees
- Furnished
- Primary On Main
- Air Conditioning
- Seller Finance
- Green
- Fixer Upper
- Horse
- Golf
- Fireplace
- Deck
- Garage
- Basement
- Pool
Property vs Single Family Average in 34208
Price
Taxes
Year Built
 Copyright © MFRMLS.com All information deemed reliable but not guaranteed. All properties are subject to prior sale, change or withdrawal. Neither listing broker(s) or information provider(s) shall be responsible for any typographical errors, misinformation, misprints and shall be held totally harmless. Listing(s) information is provided for consumers personal, non-commercial use and may not be used for any purpose other than to identify prospective properties consumers may be interested in purchasing. Information on this site was last updated Last updated on September 26, 2026 6:33 PM UTC The listing information on this page last changed on Last updated on September 26, 2026 6:33 PM UTCd. The data relating to real estate for sale on this website comes in part from the Internet Data Exchange program of MFR MLS.
All information deemed reliable but not guaranteed. All properties are subject to prior sale, change or withdrawal. Neither listing broker(s) or information provider(s) shall be responsible for any typographical errors, misinformation, misprints and shall be held totally harmless. Listing(s) information is provided for consumers personal, non-commercial use and may not be used for any purpose other than to identify prospective properties consumers may be interested in purchasing.
Updated on September 26, 2026 6:33 PM UTC
Copyright © MFRMLS.com All information deemed reliable but not guaranteed. All properties are subject to prior sale, change or withdrawal. Neither listing broker(s) or information provider(s) shall be responsible for any typographical errors, misinformation, misprints and shall be held totally harmless. Listing(s) information is provided for consumers personal, non-commercial use and may not be used for any purpose other than to identify prospective properties consumers may be interested in purchasing. Information on this site was last updated Last updated on September 26, 2026 6:33 PM UTC The listing information on this page last changed on Last updated on September 26, 2026 6:33 PM UTCd. The data relating to real estate for sale on this website comes in part from the Internet Data Exchange program of MFR MLS.
All information deemed reliable but not guaranteed. All properties are subject to prior sale, change or withdrawal. Neither listing broker(s) or information provider(s) shall be responsible for any typographical errors, misinformation, misprints and shall be held totally harmless. Listing(s) information is provided for consumers personal, non-commercial use and may not be used for any purpose other than to identify prospective properties consumers may be interested in purchasing.
Updated on September 26, 2026 6:33 PM UTC
 © 2026 Dayton Area Board of Realtors. All rights reserved. Information deemed to be reliable but not guaranteed. The data relating to real estate for sale on this website comes from Dayton Area Board of Realtors and the Broker Reciprocity Program.sm. Real estate listings held by brokerage firms other than Pivot Realty Group are marked with the BR logo and detailed information about them includes the name of the listing brokers. Listing broker has attempted to offer accurate data, but buyers are
 Data last updated: September 26, 2026 6:28 PM UTC and updating occurs daily
 The data relating to real estate for sale on this web site comes in part from the Internet Data Exchange Program of Metro Search, Inc. Real estate listings held by brokerage firms other than Pivot Realty Group are marked with the Internet Data Exchange logo or the Internet Data Exchange thumbnail logo and detailed information about each listing includes the name of the listing broker.
© 2026 Metro Search, Inc.
The data relating to real estate for sale on this web site comes in part from the Internet Data Exchange Program of Metro Search, Inc. Real estate listings held by brokerage firms other than Pivot Realty Group are marked with the Internet Data Exchange logo or the Internet Data Exchange thumbnail logo and detailed information about each listing includes the name of the listing broker.
© 2026 Metro Search, Inc.
 The data relating to real estate for sale on this web site comes
in part from the Broker Reciprocity™ program of the Multiple
Listing Service of Greater Cincinnati. Real estate listings held by
brokerage firms other than Pivot Realty Group are marked with the MLS ™ logo
(the small logo to the left) and detailed information about them includes
the name of the listing brokers. The information herein is furnished by the property owner in good faith
The data relating to real estate for sale on this web site comes
in part from the Broker Reciprocity™ program of the Multiple
Listing Service of Greater Cincinnati. Real estate listings held by
brokerage firms other than Pivot Realty Group are marked with the MLS ™ logo
(the small logo to the left) and detailed information about them includes
the name of the listing brokers. The information herein is furnished by the property owner in good faith
 All information deemed reliable but not guaranteed. All properties are subject to prior sale, change or withdrawal. Neither listing broker(s) or information provider(s) shall be responsible for any typographical errors, misinformation, misprints and shall be held totally harmless. Listing(s) information is provided for consumers personal, non-commercial use and may not be used for any purpose other than to identify prospective properties consumers may be interested in purchasing. The data relating
 All information deemed reliable but not guaranteed and should be independently verified. All properties are subject to prior sale, change or withdrawl. Neither listing broker(s) nor SE IN BD REALTORS shall be held responsible for typographical errors, misinformation, misprints and shall be held totally harmless.
