
Open House Sat, Sep 26th 02:00 PM - 04:00 PM - Views - Primary on Main - Eco Friendly
Address
3624 S Lockwood Ridge Road, SARASOTA, FL
Price
$ 1,400,000
Property Attributes
- MLS#A4703672
- TypeSingle Family
- Listing Status Active
- CountySarasota
- CitySARASOTA
- AreaSarasota/Pinecraft
- NeighborhoodSOUTH GATE
- Zip34239
- StyleTraditional
- Year Built1960
- Taxes$ 7100
- Price$ 1,400,000
- Bedrooms4
- Full Bathrooms4
- Half Bathrooms0
- Sqr Footage4013
- Lot Size0.29 Acres
Data Source:
Stellar MLS
Property Description
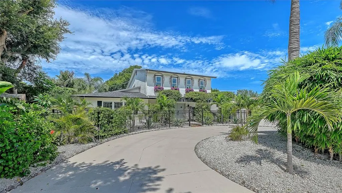
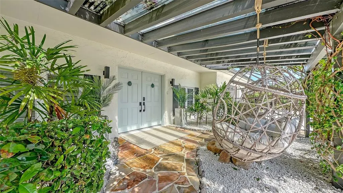
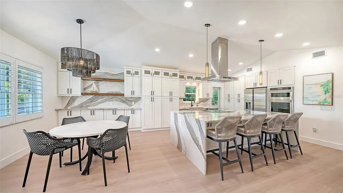
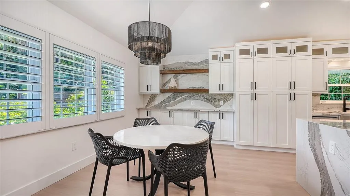
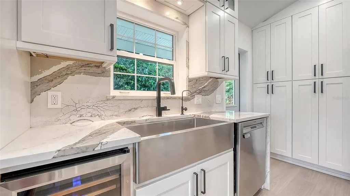
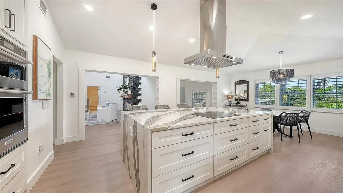
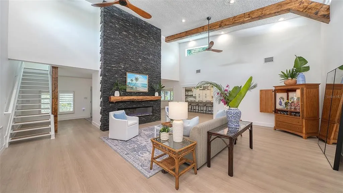
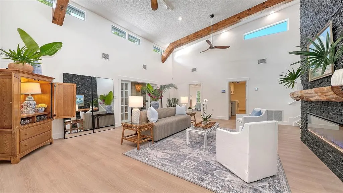
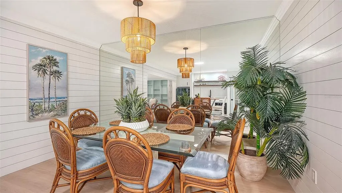
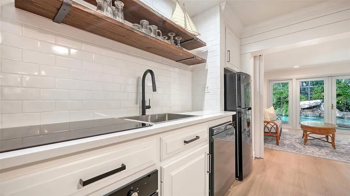
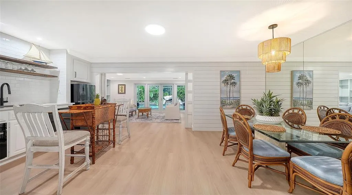
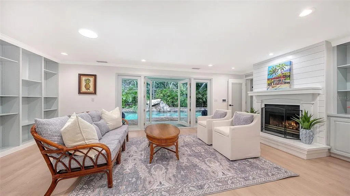
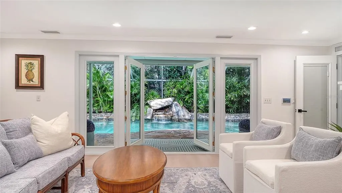
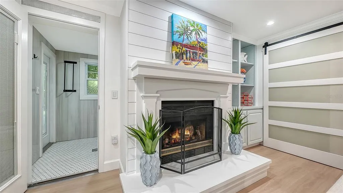
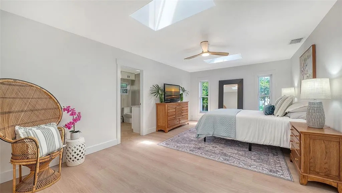
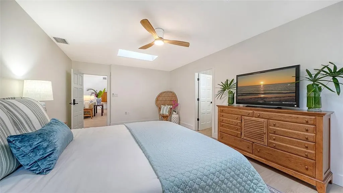
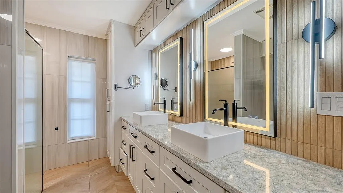
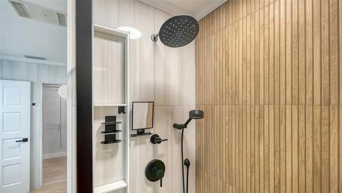
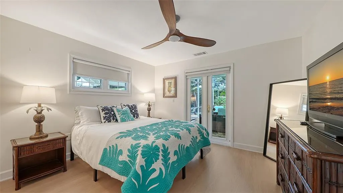
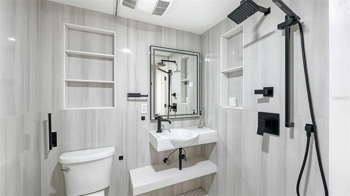
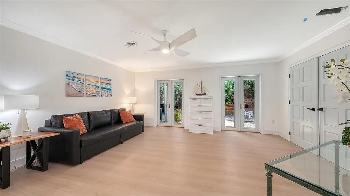
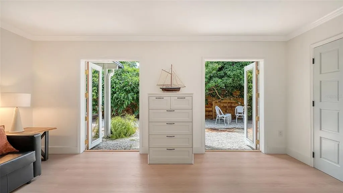
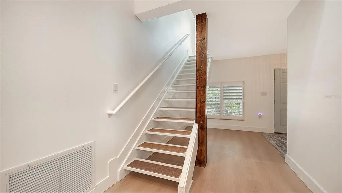
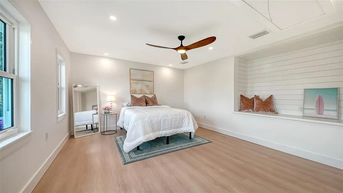
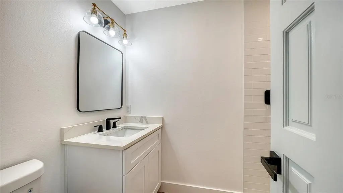
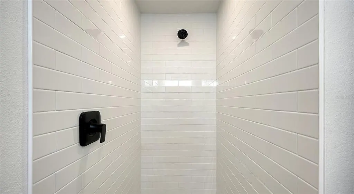
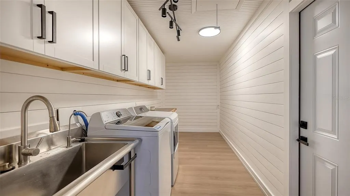
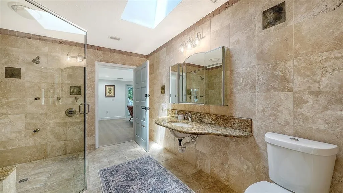
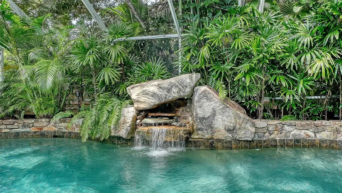
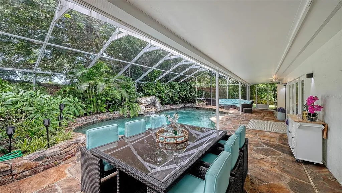
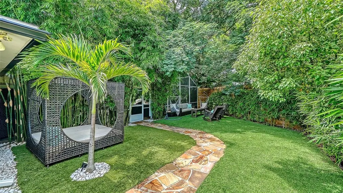
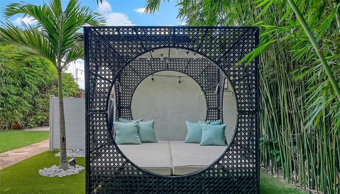
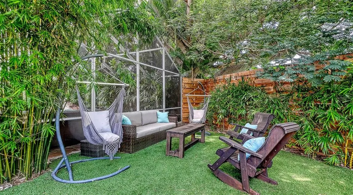
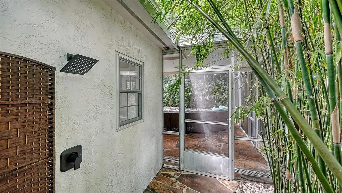
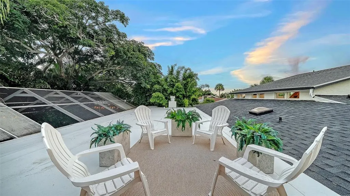
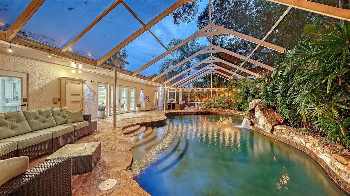
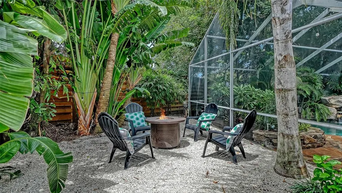
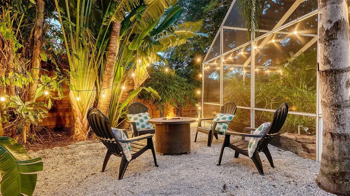
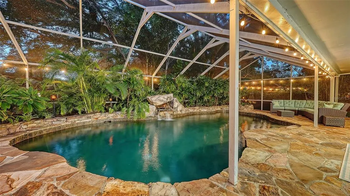
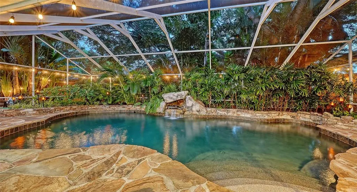
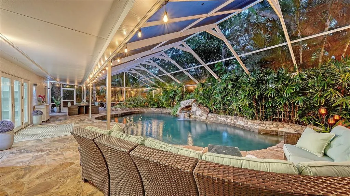
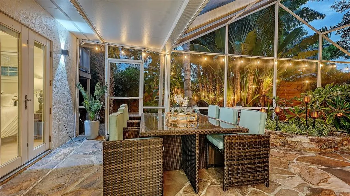
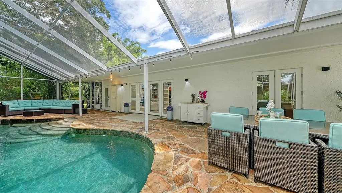
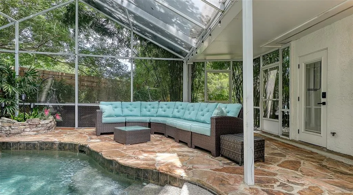
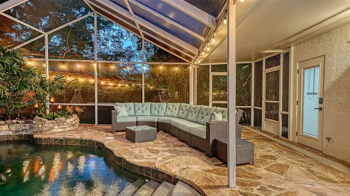
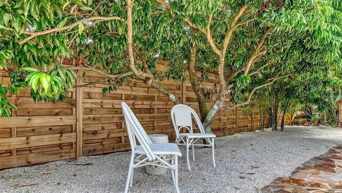
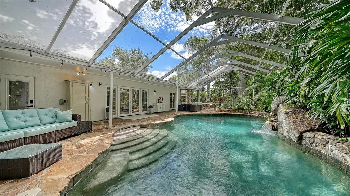
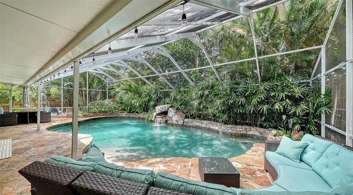
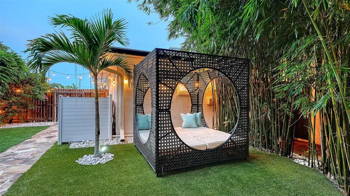
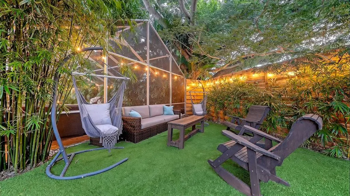
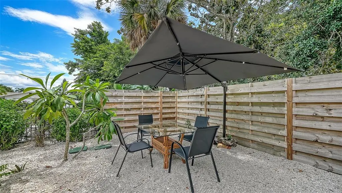
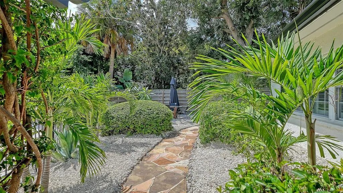
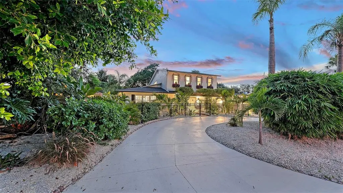
Extensively renovated, fully furnished and move-in ready, this exceptional South Gate residence offers over 4,000 square feet of beautifully updated living space with a flexible floor plan designed for everyday living and entertaining. Recent upgrades include a completely redesigned and expanded kitchen featuring custom high-end cabinetry, premium appliances, quartz countertops, a large center island, wine refrigerator, abundant workspace and a spacious eat-in dining area ideal for casual family meals. Renovations also include a new roof (2026), fresh interior and exterior paint (2026), extensive custom carpentry with shiplap accent walls, and the addition of a dedicated laundry room, creating a home that is as functional as it is beautiful. Offering four spacious bedrooms and four full baths, three of the baths have been completely renovated with stylish, high-end finishes, creating luxurious spaces for family and guests. One of the baths was just completed (2026). The versatile layout includes a dramatic great room with soaring vaulted ceilings and a fireplace, plus a separate family room featuring a second fireplace (renovated 2026), full second kitchen and laundry closet with private exterior entrance. This space can function as a private one-bedroom, one-bath guest suite with its living area, kitchen and entrance, ideal for guests, multi-generational living or potential rental income. The outdoor spaces are one-of-a-kind, featuring the first pool designed by renowned pool designer Lucas Lagoons. The heated PebbleTec pool showcases a grotto, waterfall, fountain and color-changing lighting. The sprawling tropical backyard offers many gathering areas with tiki lights, a fire pit, outdoor shower, rooftop seating area and a covered front porch with hanging swing chairs. The largest gathering area features a fully turfed space beneath a majestic oak tree surrounded by a lush bamboo hedge. Additional features include HVAC system (2024), water heater (2018), whole-house water filtration system (2018), pool enclosure screens (2019), one-car garage and circular driveway. Ideally in the desirable South Gate neighborhood, this home offers exceptional convenience just minutes from downtown Sarasota, Siesta Key Beach, St. Armands Circle, Sarasota Memorial Hospital, shopping and dining. This rare property combines extensive renovations, extraordinary outdoor living and over 4,000 square feet in one of the sought-after central locations in Sarasota.
| Elementary School | Middle School | High School |
|---|---|---|
| Wilkinson Elementary Elementary School | Brookside Middle Middle School | Sarasota High High School |
| Price History | |
|---|---|
| 8/24/2026 | Listed $1,400,000 |
General Features
| Sewer | Public Sewer |
|---|---|
| Heating | Central,Electric |
| Cooling | Central Air |
| Utilities | Electricity Available,Electricity Connected,Propane,Public,Sewer Connected,Street Lights,Water Available,Water Connected |
| Roof | Membrane,Shingle |
| Appliances | Bar Fridge,Built-In Oven,Convection Oven,Cooktop,Dishwasher,Disposal,Dryer,Electric Water Heater,Exhaust Fan,Freezer,Ice Maker,Kitchen Reverse Osmosis System,Microwave,Range Hood,Refrigerator,Washer,Wine Refrigerator |
| Zoning | RSF2 |
| HOA Fee | 75 |
| Garage Spaces | 1 |
| Patio/Porch Features | Covered,Front Porch,Patio,Screened |
| Architectural Style | Traditional |
| Pool Features | Heated,In Ground,Screen Enclosure |
| Security Features | Fire Alarm,Security Fencing/Lighting/Alarms,Security System,Smoke Detector(s) |
| Construction Materials | Block,Stucco |
| Pets Allowed | Yes |
| Year Built | 1960 |
| View | Garden,Pool |
| Levels | Two |
| Property Subtype | Single Family Residence |
| Tax Year | 2025 |
| Ownership | Fee Simple |
| Accessibility | Accessible Bedroom,Accessible Closets,Accessible Common Area,Accessible Doors,Accessible Entrance,Accessible Full Bath,Visitor Bathroom,Accessible Kitchen,Accessible Central Living Area,Accessible Washer/Dryer |
| Assoc Fee Paid Per | Annually |
| County | Sarasota |
| New Construction | false |
| Property Type | Residential |
| Attached Garage | true |
| Energy Efficient | Appliances,HVAC,Windows |
| Subdivision Name | SOUTH GATE |
| Facing Direction | East |
| Garage Y/N | true |
| Green Indoor Air Quality | Air Filters MERV 10+,Non Toxic Pest Control |
| Other Structures | Gazebo,Storage |
| Total Rooms | 4 |
| Full Baths | 4 |
| Status | Active |
| Directions | From Webber turn South onto South Lockwood Ridge Rd |
| High School | Sarasota High |
| City | SARASOTA |
| Senior Community Y/N | false |
| MLS Area | 34239 - Sarasota/Pinecraft |
| Lot Size Units | Square Feet |
| Lot Size Square Feet | 12796 |
| Carport Y/N | false |
| Listing Terms | Cash,Conventional,FHA,VA Loan |
| Elementary School | Wilkinson Elementary |
| Land Lease Y/N | false |
| Tax Annual Amount | 7100 |
| Middle/Junior High School | Brookside Middle |
| Additional Parcels Y/N | false |
| Lease Considered Y/N | true |
| Building Area Units | Square Feet |
| Living Area Units | Square Feet |
| Standard Status | Active |
| Occupancy Type | Vacant |
| Tax Lot | 3 |
| Legal Description | LOT 3 BLK 66 SOUTH GATE UNIT 17 |
| Minimum Lease | 1 Month |
| Water Access Y/N | false |
| Monthly HOA Amount | 6.25 |
| Additional Rooms | Attic,Family Room,Formal Dining Room Separate,Great Room,Inside Utility |
| Water View Y/N | false |
| Flood Zone Code | X |
| In Law Suite YN | true |
| In Law Suite Description | 1 Bathroom,1 Bedroom,Attached,Kitchen,Private Entrance |
| Flood Zone Code X | Yes |
Interior Features
| Interior Amenities | Ceiling Fan(s),Crown Molding,Eating Space In Kitchen,High Ceilings,Kitchen/Family Room Combo,Open Floorplan,Primary Bedroom Main Floor,Skylight(s),Solid Surface Counters,Split Bedroom,Stone Counters,Thermostat,Vaulted Ceiling(s),Walk-In Closet(s),Wet Bar,Window Treatments |
|---|---|
| Flooring | Luxury Vinyl,Porcelain Tile |
| Furnished Y/N | Furnished |
| Fireplace Features | Electric,Living Room,Wood Burning |
| Air Conditioning Y/N | true |
| Heating Y/N | true |
| Window Features | ENERGY STAR Qualified Windows,Shutters,Storm Window(s),Tinted Windows,Window Treatments |
| Fireplace Y/N | true |
| Laundry Features | Electric Dryer Hookup,Laundry Room,Washer Hookup |
| Total Bedrooms | 4 |
| LivingAreaSource | Public Records |
| Total Baths | 4 |
Exterior Features
| Exterior Amenities | Dog Run,Fire Pit,French Doors,Garden,Lighting,Outdoor Shower,Private Entrance,Private Yard,Storage |
|---|---|
| Vegetation | Bamboo,Fruit Trees,Mature Landscaping,Trees/Landscaped |
| Fencing | Fenced |
| Parking Features | Boat,Circular Driveway,Converted Garage,Driveway,Electric Vehicle Charging Station(s) |
| Water Source | Public |
| Lot Size Area | 12796 |
| Foundation Details | Slab |
| Spa | false |
| Building Area Total | 5623 |
| Lot Size Acres | 0.29 |
| Road Surface Type | Asphalt |
| Private Pool | true |
| Waterfront Y/N | false |
| Covered Spaces | 1 |
| Road Responsibility | Public Maintained Road |
Amenities
- Foreclosure
- Views
- Short Sale
- New Construction
- Adult 55+
- Lease To Own
- No HOA Fees
- Furnished
- Primary On Main
- Air Conditioning
- Seller Finance
- Green
- Fixer Upper
- Horse
- Golf
- Fireplace
- Deck
- Garage
- Basement
- Pool
Property vs Single Family Average in 34239
Price
Taxes
Year Built
 Copyright © MFRMLS.com All information deemed reliable but not guaranteed. All properties are subject to prior sale, change or withdrawal. Neither listing broker(s) or information provider(s) shall be responsible for any typographical errors, misinformation, misprints and shall be held totally harmless. Listing(s) information is provided for consumers personal, non-commercial use and may not be used for any purpose other than to identify prospective properties consumers may be interested in purchasing. Information on this site was last updated Last updated on September 22, 2026 6:35 PM UTC The listing information on this page last changed on Last updated on September 22, 2026 6:35 PM UTCd. The data relating to real estate for sale on this website comes in part from the Internet Data Exchange program of MFR MLS.
All information deemed reliable but not guaranteed. All properties are subject to prior sale, change or withdrawal. Neither listing broker(s) or information provider(s) shall be responsible for any typographical errors, misinformation, misprints and shall be held totally harmless. Listing(s) information is provided for consumers personal, non-commercial use and may not be used for any purpose other than to identify prospective properties consumers may be interested in purchasing.
Updated on September 22, 2026 6:35 PM UTC
Copyright © MFRMLS.com All information deemed reliable but not guaranteed. All properties are subject to prior sale, change or withdrawal. Neither listing broker(s) or information provider(s) shall be responsible for any typographical errors, misinformation, misprints and shall be held totally harmless. Listing(s) information is provided for consumers personal, non-commercial use and may not be used for any purpose other than to identify prospective properties consumers may be interested in purchasing. Information on this site was last updated Last updated on September 22, 2026 6:35 PM UTC The listing information on this page last changed on Last updated on September 22, 2026 6:35 PM UTCd. The data relating to real estate for sale on this website comes in part from the Internet Data Exchange program of MFR MLS.
All information deemed reliable but not guaranteed. All properties are subject to prior sale, change or withdrawal. Neither listing broker(s) or information provider(s) shall be responsible for any typographical errors, misinformation, misprints and shall be held totally harmless. Listing(s) information is provided for consumers personal, non-commercial use and may not be used for any purpose other than to identify prospective properties consumers may be interested in purchasing.
Updated on September 22, 2026 6:35 PM UTC
 © 2026 Dayton Area Board of Realtors. All rights reserved. Information deemed to be reliable but not guaranteed. The data relating to real estate for sale on this website comes from Dayton Area Board of Realtors and the Broker Reciprocity Program.sm. Real estate listings held by brokerage firms other than Pivot Realty Group are marked with the BR logo and detailed information about them includes the name of the listing brokers. Listing broker has attempted to offer accurate data, but buyers are
 Data last updated: September 22, 2026 6:35 PM UTC and updating occurs daily
 The data relating to real estate for sale on this web site comes in part from the Internet Data Exchange Program of Metro Search, Inc. Real estate listings held by brokerage firms other than Pivot Realty Group are marked with the Internet Data Exchange logo or the Internet Data Exchange thumbnail logo and detailed information about each listing includes the name of the listing broker.
© 2026 Metro Search, Inc.
The data relating to real estate for sale on this web site comes in part from the Internet Data Exchange Program of Metro Search, Inc. Real estate listings held by brokerage firms other than Pivot Realty Group are marked with the Internet Data Exchange logo or the Internet Data Exchange thumbnail logo and detailed information about each listing includes the name of the listing broker.
© 2026 Metro Search, Inc.
 The data relating to real estate for sale on this web site comes
in part from the Broker Reciprocity™ program of the Multiple
Listing Service of Greater Cincinnati. Real estate listings held by
brokerage firms other than Pivot Realty Group are marked with the MLS ™ logo
(the small logo to the left) and detailed information about them includes
the name of the listing brokers. The information herein is furnished by the property owner in good faith
The data relating to real estate for sale on this web site comes
in part from the Broker Reciprocity™ program of the Multiple
Listing Service of Greater Cincinnati. Real estate listings held by
brokerage firms other than Pivot Realty Group are marked with the MLS ™ logo
(the small logo to the left) and detailed information about them includes
the name of the listing brokers. The information herein is furnished by the property owner in good faith
 All information deemed reliable but not guaranteed. All properties are subject to prior sale, change or withdrawal. Neither listing broker(s) or information provider(s) shall be responsible for any typographical errors, misinformation, misprints and shall be held totally harmless. Listing(s) information is provided for consumers personal, non-commercial use and may not be used for any purpose other than to identify prospective properties consumers may be interested in purchasing. The data relating
 All information deemed reliable but not guaranteed and should be independently verified. All properties are subject to prior sale, change or withdrawl. Neither listing broker(s) nor SE IN BD REALTORS shall be held responsible for typographical errors, misinformation, misprints and shall be held totally harmless.
