
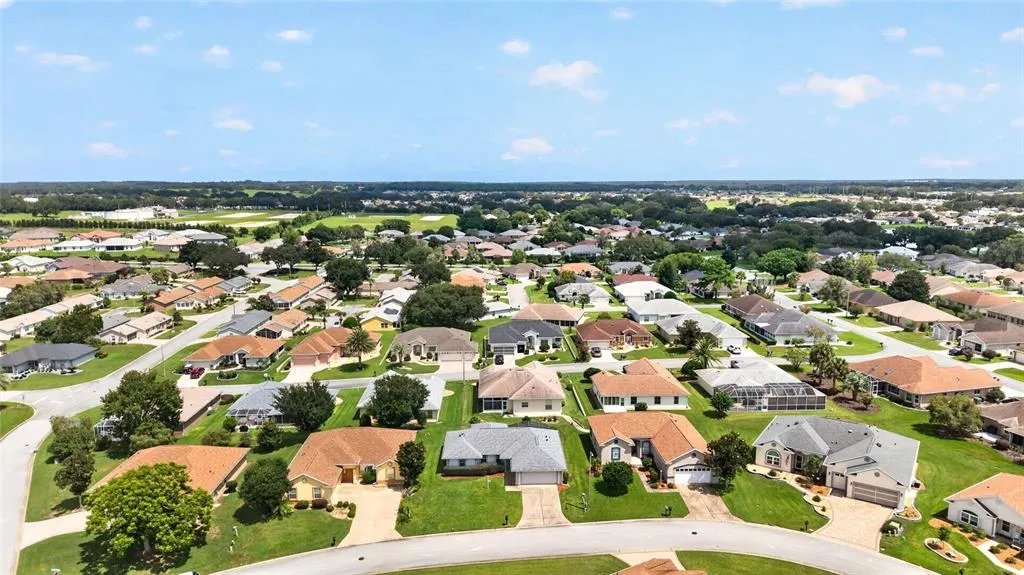
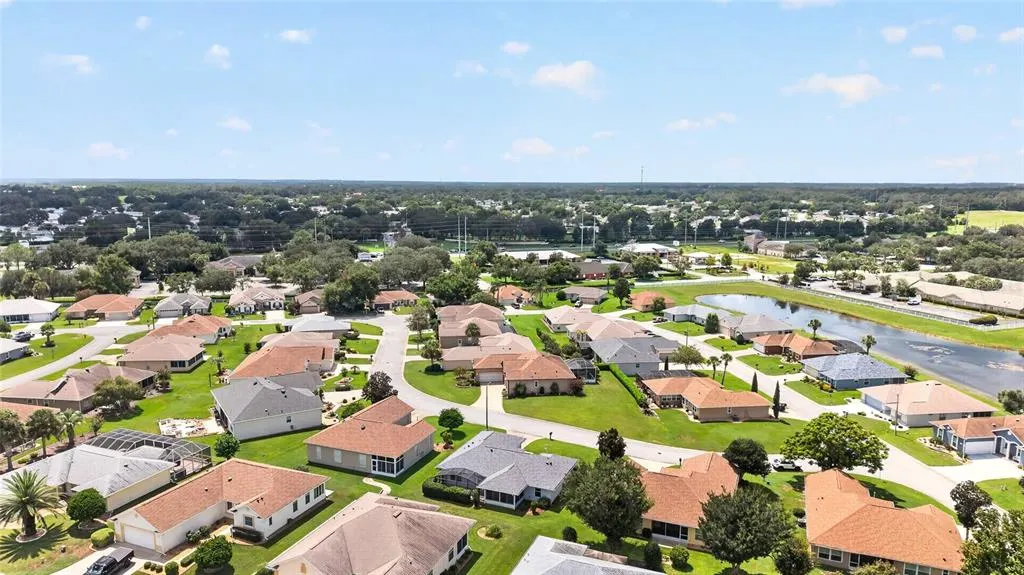
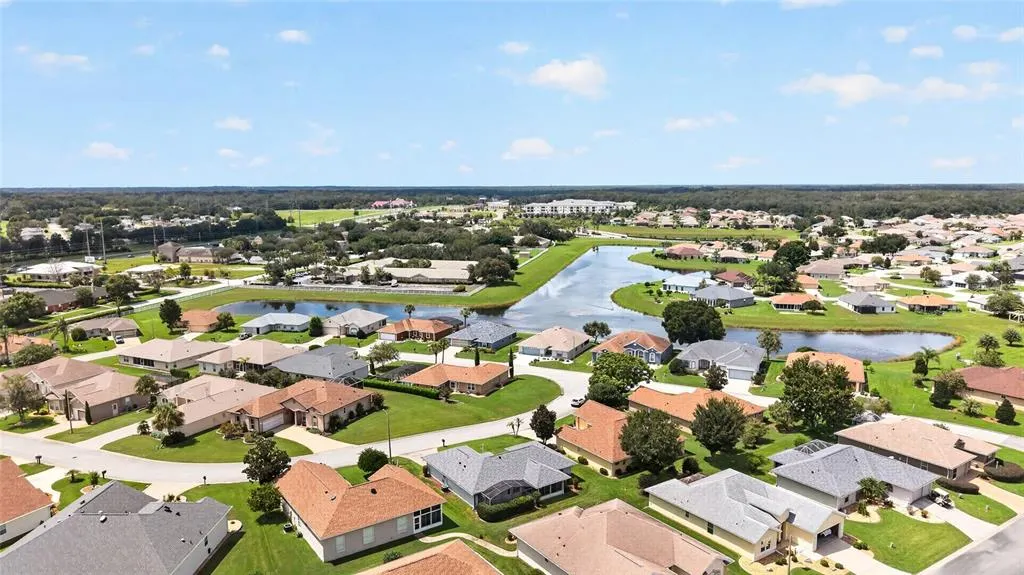
Golf Course - Primary on Main - Adult 55+
Address
17461 Se 110th Court, SUMMERFIELD, FL
Price
$ 262,900
Property Attributes
- MLS#G5117199
- TypeSingle Family
- Listing Status Active
- CountyMarion
- CitySUMMERFIELD
- AreaSummerfield
- NeighborhoodSTONECREST
- Zip34491
- StyleSingle Family Residence
- Year Built2003
- Taxes$ 1304
- Price$ 262,900
- Bedrooms3
- Full Bathrooms2
- Half Bathrooms0
- Sqr Footage1330
- Lot Size0.14 Acres
Data Source:
Stellar MLS
Property Description
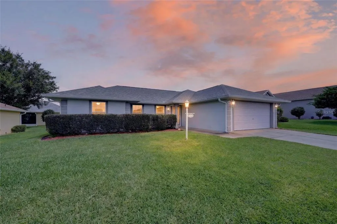
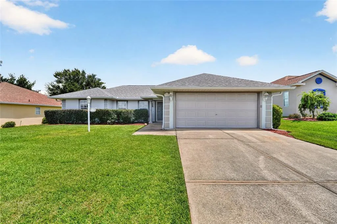
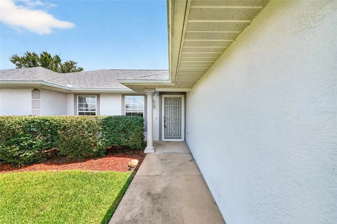
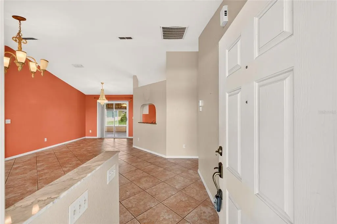
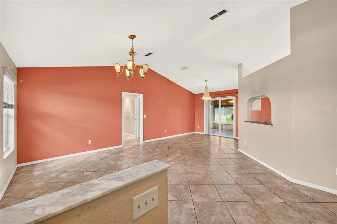
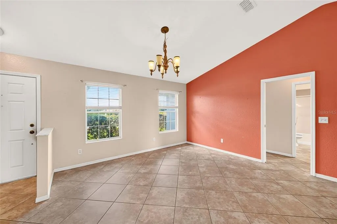
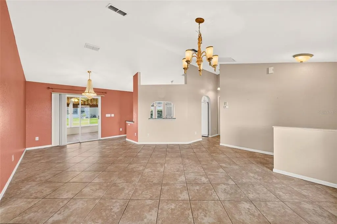
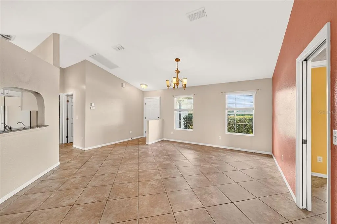
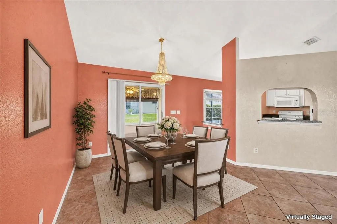
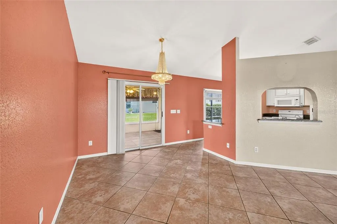
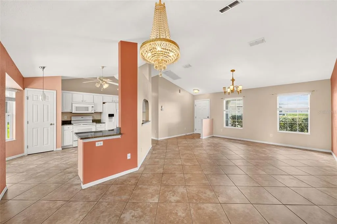
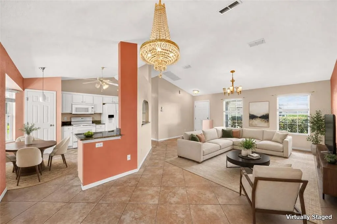
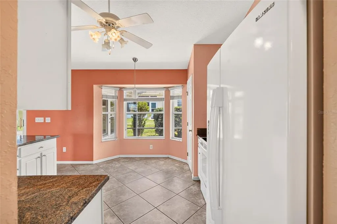
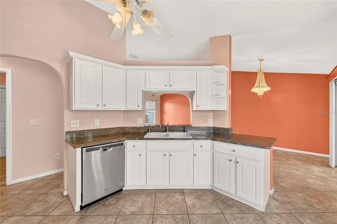
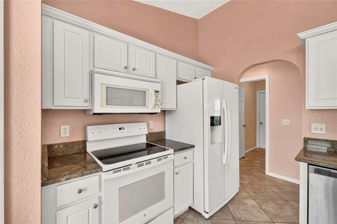
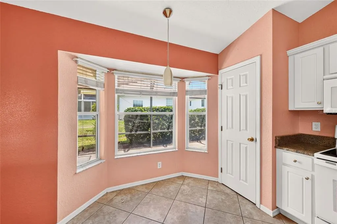
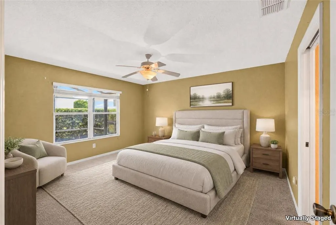
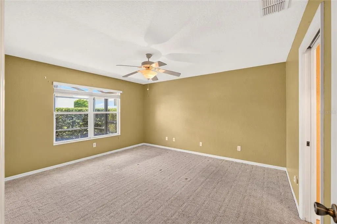
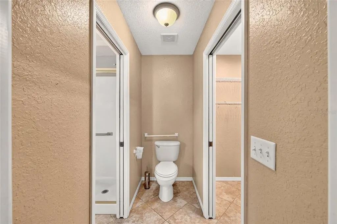
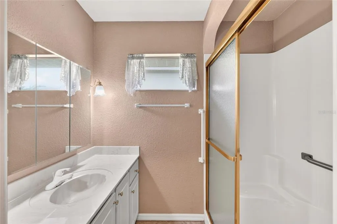
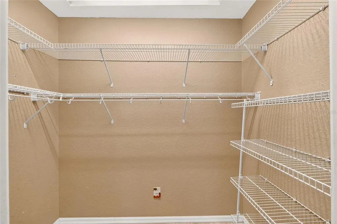
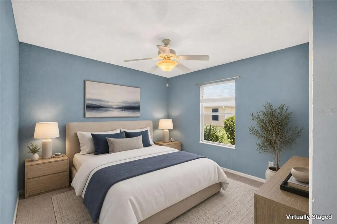
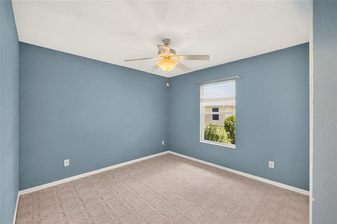
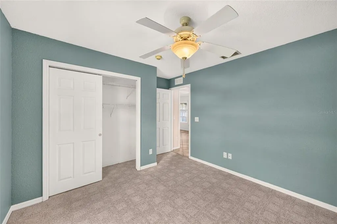
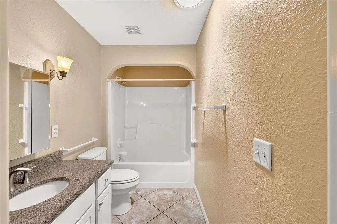
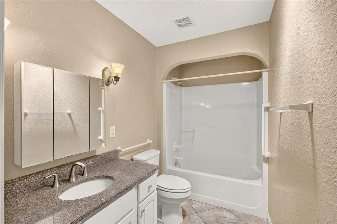
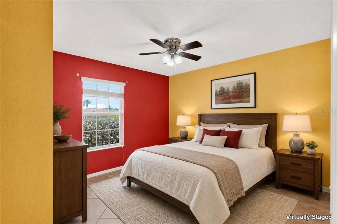
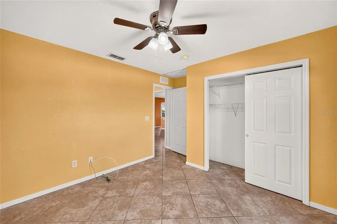
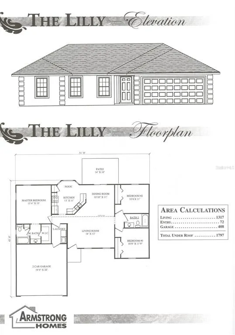
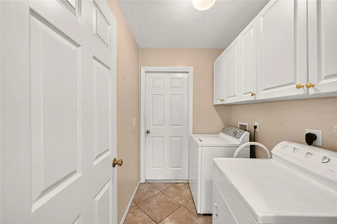
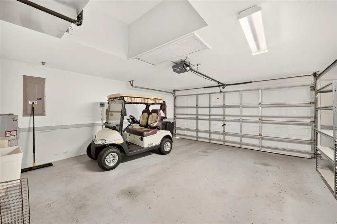
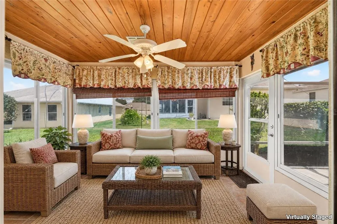
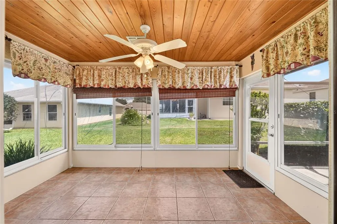
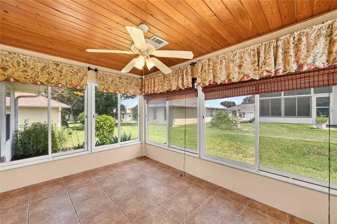
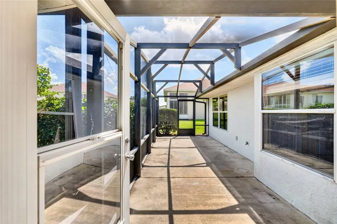
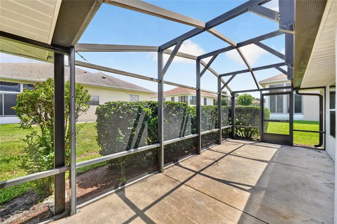
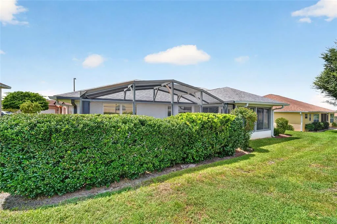
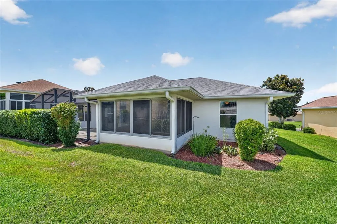
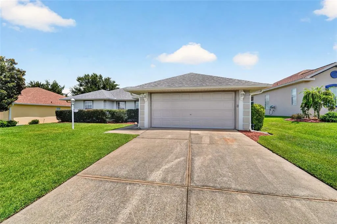
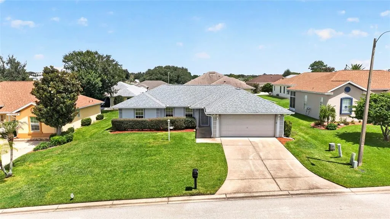
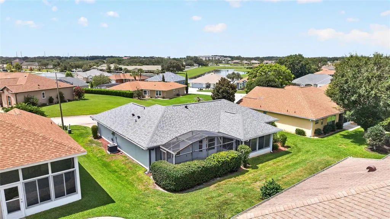
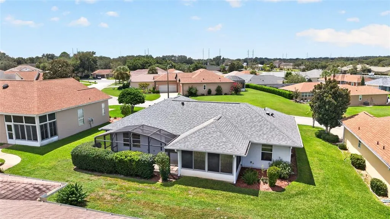
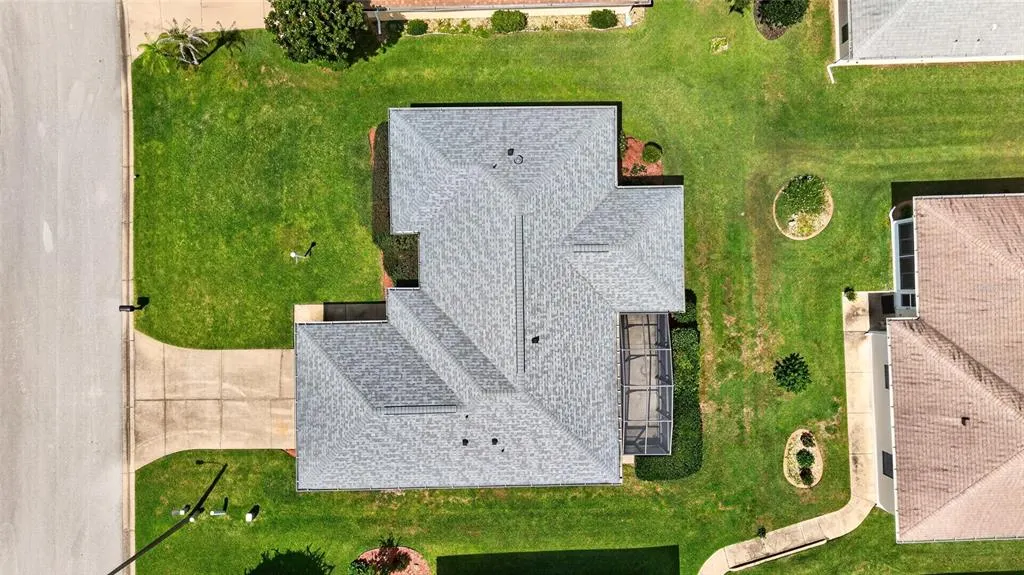
Virtually Staged. JUST REDUCED. SELLERS HAVE ORDERED A NEW VINYL FENCE TO COVER THE FENCE IN THE REAR.ALL FURNITURE SHOWN IS Virtual ONE OF THE MOST POPULAR MODELS IN STONECREST! This spacious 3-bedroom, 2-bath Lily model offers an airy, open feel with soaring vaulted ceilings and a wonderful layout. Ceramic tile flows throughout the home with the exception of carpeting in the primary bedroom and one guest bedroom. The updated kitchen features beautiful granite countertops, a double sink, white cabinetry with convenient pull-out drawers, recessed lighting, and a charming bay window overlooking the dinette area—perfect for enjoying your morning coffee. The spacious primary suite features horizontal window treatments and leads into an ensuite bath with a large walk-in shower, bench seating, and grab bars. The guest bath offers a solar tube that fills the room with natural light along with a tub/shower combination. You'll love the enclosed lanai, complete with heating and air conditioning, which extends your living space and leads to a large birdcage where you can relax and enjoy the beautiful Florida sunshine. The inside laundry room features a newer washer and dryer and provides convenient access to the garage, which includes a water softener, newer hot water heater, painted floor, and keyless entry. The roof was replaced in 2020 and the HVAC was replaced in 2015. This home is vacant, easy to show, and priced to sell! Don't miss the opportunity to see this wonderful Lily model—make your plans today!
| Price History | |
|---|---|
| 9/1/2026 | Listed $262,900 |
General Features
| Sewer | Public Sewer |
|---|---|
| Heating | Central,Electric |
| Cooling | Central Air |
| Utilities | BB/HS Internet Available,Cable Available,Electricity Connected,Public,Sewer Connected,Underground Utilities,Water Connected |
| Possession | Close Of Escrow |
| Roof | Shingle |
| Appliances | Dishwasher,Disposal,Dryer,Electric Water Heater,Microwave,Range,Refrigerator,Washer |
| Zoning | PUD |
| HOA Fee | 152 |
| Garage Spaces | 2 |
| Association Fee Includes | 24-Hour Guard,Common Area Taxes,Community Pool,Escrow Reserves Fund,Manager,Pool Maintenance,Private Road,Recreational Facilities,Security |
| Construction Materials | Stucco,Wood Frame |
| Pets Allowed | Yes |
| Year Built | 2003 |
| Levels | One |
| Property Subtype | Single Family Residence |
| Tax Year | 2025 |
| Ownership | Fee Simple |
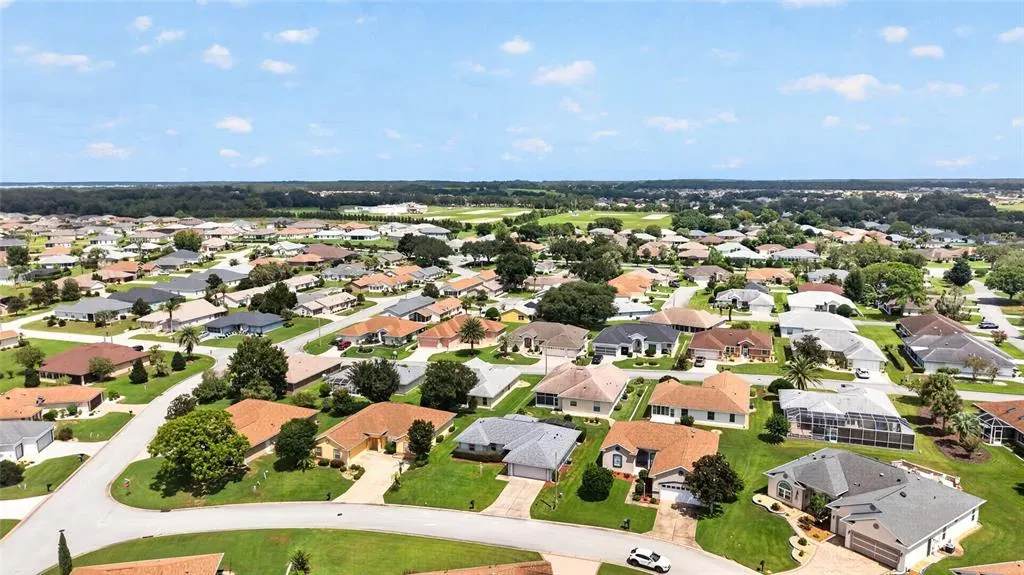
| Community Features | Clubhouse,Deed Restrictions,Fitness Center,Gated Community - Guard,Golf Carts OK,Golf,Pool,Restaurant,Tennis Court(s) |
| Assoc Fee Paid Per | Monthly |
| County | Marion |
| New Construction | false |
| Property Type | Residential |
| Association Amenities | Clubhouse,Fence Restrictions,Fitness Center,Gated,Pickleball Court(s),Pool,Recreation Facilities,Security,Tennis Court(s) |
| Attached Garage | true |
| Subdivision Name | STONECREST |
| Facing Direction | West |
| Garage Y/N | true |
| Total Rooms | 7 |
| Full Baths | 2 |
| Status | Active |
| Directions | Stonecrest Main Entrance Road: Turn onto SE 176th Place Rd from Highway 27/441. Turn Left on SE 111 Terrace, Turn Left on SE 175 Place, Turn Right on SE 174 Loop, Turn Right on SE 110 Court, Home is on the Right #17461 |
| City | SUMMERFIELD |
| Association Name | Assn/Manager Name: CARMEL KNIGHT |
| Senior Community Y/N | true |
| MLS Area | 34491 - Summerfield |
| Lot Size Units | Square Feet |
| Lot Size Square Feet | 6098 |
| Carport Y/N | false |
| Listing Terms | Cash,Conventional,VA Loan |
| Land Lease Y/N | false |
| Tax Annual Amount | 1304.58 |
| Additional Parcels Y/N | false |
| Lease Considered Y/N | true |
| Virtual Tour | https://www.youtube.com/watch?v=dGKmdWan5zM |
| Building Area Units | Square Feet |
| Living Area Units | Square Feet |
| Builder Name | Armstrong |
| Standard Status | Active |
| Occupancy Type | Vacant |
| Tax Lot | 6 |
| Legal Description | SEC 36 TWP 17 RGE 23 PLAT BOOK 006 PAGE 137 HILLS OF STONECREST UNIT 3 REPLAT BLK C LOT 6 |
| Minimum Lease | 3 Months |
| Water Access Y/N | false |
| Monthly HOA Amount | 152 |
| Additional Rooms | Florida Room |
| Water View Y/N | false |
| Flood Zone Code | x |
| In Law Suite YN | false |
| Flood Zone Code X | Yes |
Interior Features
| Interior Amenities | Ceiling Fan(s),Eating Space In Kitchen,High Ceilings,Living Room/Dining Room Combo,Open Floorplan,Primary Bedroom Main Floor,Solid Surface Counters,Split Bedroom,Stone Counters,Thermostat,Vaulted Ceiling(s),Walk-In Closet(s),Window Treatments |
|---|---|
| Flooring | Carpet,Ceramic Tile |
| Furnished Y/N | Unfurnished |
| Total Stories | 1 |
| Air Conditioning Y/N | true |
| Heating Y/N | true |
| Window Features | Window Treatments |
| Fireplace Y/N | false |
| Laundry Features | Inside |
| Total Bedrooms | 3 |
| LivingAreaSource | Public Records |
| Total Baths | 2 |
Exterior Features
| Exterior Amenities | Irrigation System,Rain Gutters |
|---|---|
| Parking Features | Garage Door Opener,Garage Faces Rear |
| Water Source | Public |
| Lot Size Area | 6098 |
| Foundation Details | Slab |
| Building Area Total | 2121 |
| Lot Dimensions | 70 x 90 |
| Lot Size Acres | 0.14 |
| Road Surface Type | Paved |
| Private Pool | false |
| Waterfront Y/N | false |
| Covered Spaces | 2 |
| Builder Model | Lily |
| Road Responsibility | Private Maintained Road |
Amenities
- Foreclosure
- Views
- Short Sale
- New Construction
- Adult 55+
- Lease To Own
- No HOA Fees
- Furnished
- Primary On Main
- Air Conditioning
- Seller Finance
- Green
- Fixer Upper
- Horse
- Golf
- Fireplace
- Deck
- Garage
- Basement
- Pool
Property vs Single Family Average in 34491
Price
Taxes
Year Built
 Copyright © MFRMLS.com All information deemed reliable but not guaranteed. All properties are subject to prior sale, change or withdrawal. Neither listing broker(s) or information provider(s) shall be responsible for any typographical errors, misinformation, misprints and shall be held totally harmless. Listing(s) information is provided for consumers personal, non-commercial use and may not be used for any purpose other than to identify prospective properties consumers may be interested in purchasing. Information on this site was last updated Last updated on September 22, 2026 6:35 PM UTC The listing information on this page last changed on Last updated on September 22, 2026 6:35 PM UTCd. The data relating to real estate for sale on this website comes in part from the Internet Data Exchange program of MFR MLS.
All information deemed reliable but not guaranteed. All properties are subject to prior sale, change or withdrawal. Neither listing broker(s) or information provider(s) shall be responsible for any typographical errors, misinformation, misprints and shall be held totally harmless. Listing(s) information is provided for consumers personal, non-commercial use and may not be used for any purpose other than to identify prospective properties consumers may be interested in purchasing.
Updated on September 22, 2026 6:35 PM UTC
Copyright © MFRMLS.com All information deemed reliable but not guaranteed. All properties are subject to prior sale, change or withdrawal. Neither listing broker(s) or information provider(s) shall be responsible for any typographical errors, misinformation, misprints and shall be held totally harmless. Listing(s) information is provided for consumers personal, non-commercial use and may not be used for any purpose other than to identify prospective properties consumers may be interested in purchasing. Information on this site was last updated Last updated on September 22, 2026 6:35 PM UTC The listing information on this page last changed on Last updated on September 22, 2026 6:35 PM UTCd. The data relating to real estate for sale on this website comes in part from the Internet Data Exchange program of MFR MLS.
All information deemed reliable but not guaranteed. All properties are subject to prior sale, change or withdrawal. Neither listing broker(s) or information provider(s) shall be responsible for any typographical errors, misinformation, misprints and shall be held totally harmless. Listing(s) information is provided for consumers personal, non-commercial use and may not be used for any purpose other than to identify prospective properties consumers may be interested in purchasing.
Updated on September 22, 2026 6:35 PM UTC
 © 2026 Dayton Area Board of Realtors. All rights reserved. Information deemed to be reliable but not guaranteed. The data relating to real estate for sale on this website comes from Dayton Area Board of Realtors and the Broker Reciprocity Program.sm. Real estate listings held by brokerage firms other than Pivot Realty Group are marked with the BR logo and detailed information about them includes the name of the listing brokers. Listing broker has attempted to offer accurate data, but buyers are
 Data last updated: September 22, 2026 6:35 PM UTC and updating occurs daily
 The data relating to real estate for sale on this web site comes in part from the Internet Data Exchange Program of Metro Search, Inc. Real estate listings held by brokerage firms other than Pivot Realty Group are marked with the Internet Data Exchange logo or the Internet Data Exchange thumbnail logo and detailed information about each listing includes the name of the listing broker.
© 2026 Metro Search, Inc.
The data relating to real estate for sale on this web site comes in part from the Internet Data Exchange Program of Metro Search, Inc. Real estate listings held by brokerage firms other than Pivot Realty Group are marked with the Internet Data Exchange logo or the Internet Data Exchange thumbnail logo and detailed information about each listing includes the name of the listing broker.
© 2026 Metro Search, Inc.
 The data relating to real estate for sale on this web site comes
in part from the Broker Reciprocity™ program of the Multiple
Listing Service of Greater Cincinnati. Real estate listings held by
brokerage firms other than Pivot Realty Group are marked with the MLS ™ logo
(the small logo to the left) and detailed information about them includes
the name of the listing brokers. The information herein is furnished by the property owner in good faith
The data relating to real estate for sale on this web site comes
in part from the Broker Reciprocity™ program of the Multiple
Listing Service of Greater Cincinnati. Real estate listings held by
brokerage firms other than Pivot Realty Group are marked with the MLS ™ logo
(the small logo to the left) and detailed information about them includes
the name of the listing brokers. The information herein is furnished by the property owner in good faith
 All information deemed reliable but not guaranteed. All properties are subject to prior sale, change or withdrawal. Neither listing broker(s) or information provider(s) shall be responsible for any typographical errors, misinformation, misprints and shall be held totally harmless. Listing(s) information is provided for consumers personal, non-commercial use and may not be used for any purpose other than to identify prospective properties consumers may be interested in purchasing. The data relating
 All information deemed reliable but not guaranteed and should be independently verified. All properties are subject to prior sale, change or withdrawl. Neither listing broker(s) nor SE IN BD REALTORS shall be held responsible for typographical errors, misinformation, misprints and shall be held totally harmless.
