






Address
2331 Coroneo Lane, Lexington, KY
Price
$ 1,249,000
Property Attributes
- MLS#26024548
- TypeSingle Family
- Listing Status Active
- CountyFayette
- CityLexington
- Area002 - Fayette County NE
- NeighborhoodTuscany
- Zip40509
- StyleSingle Family Residence
- Year Built2022
- Price$ 1,249,000
- Bedrooms5
- Full Bathrooms5
- Half Bathrooms1
- Sqr Footage5819
- Lot Size0.18 Acres
Data Source:
ImagineMLS
Property Description
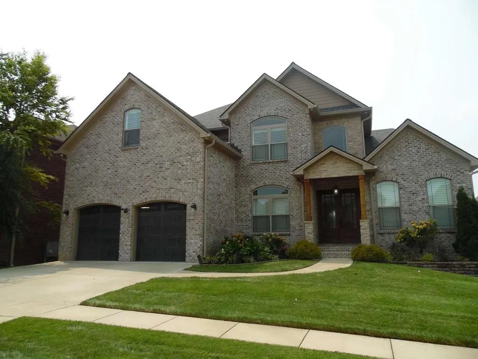
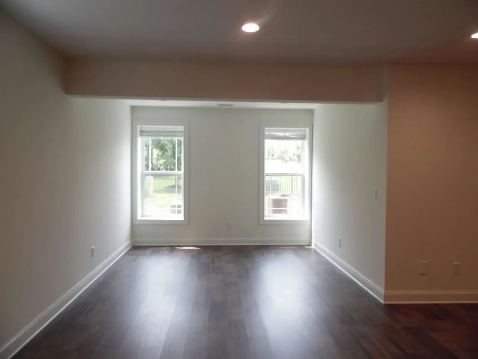
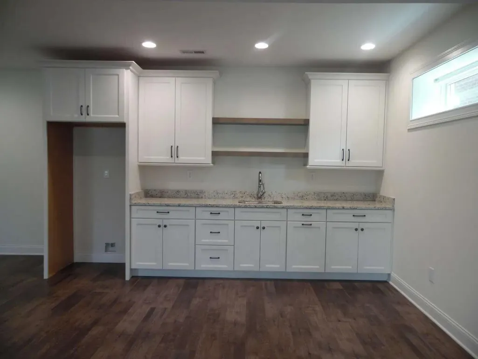
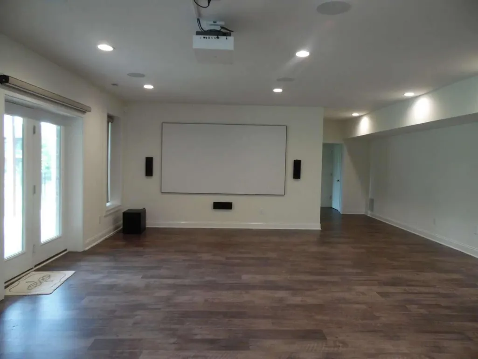
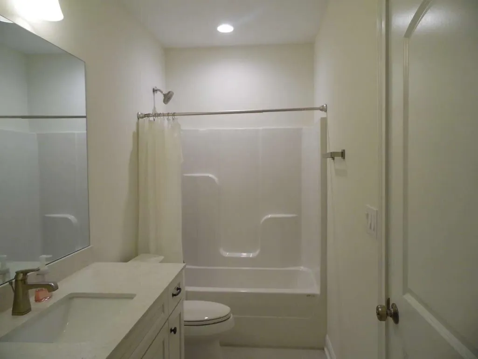
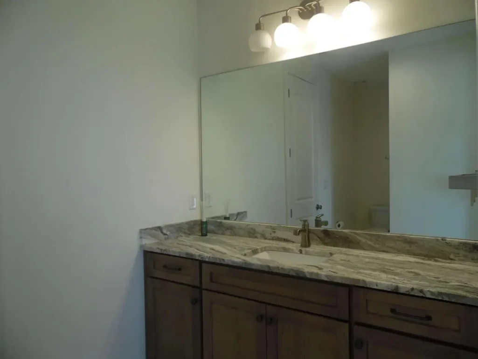
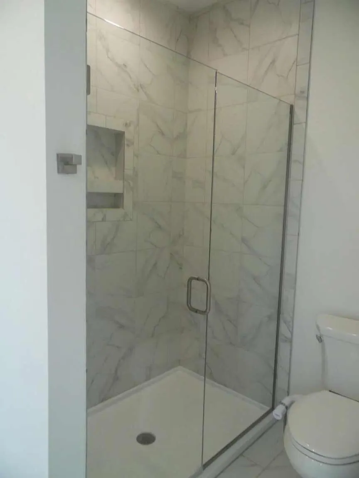
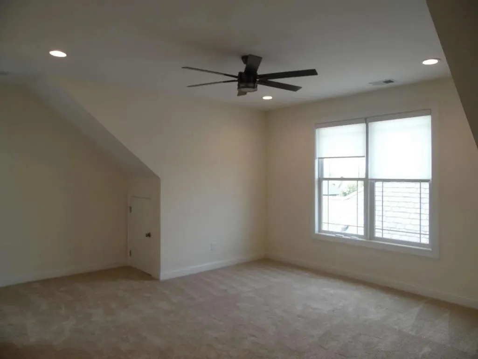
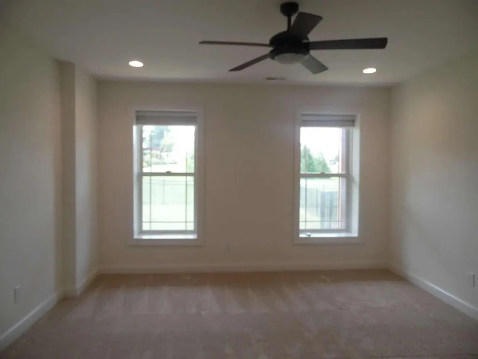
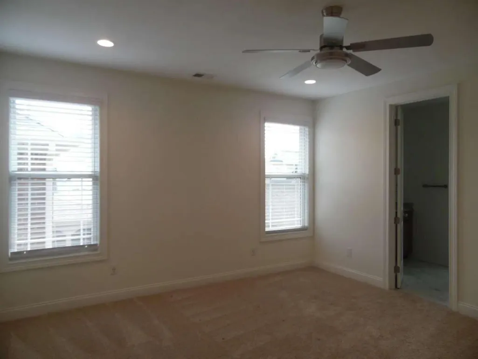
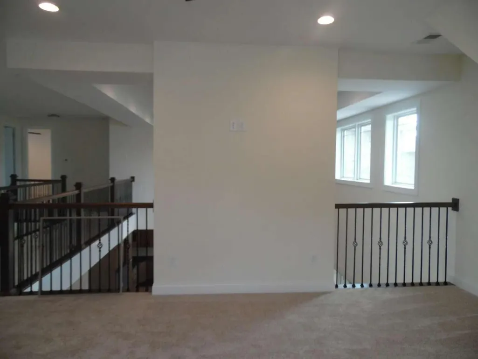
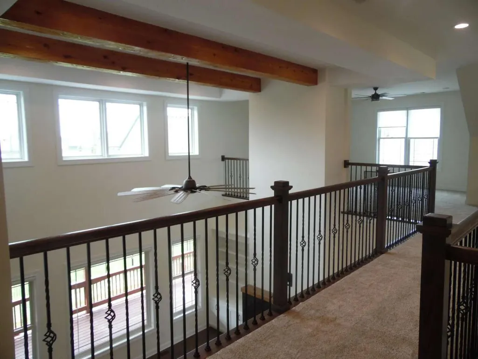
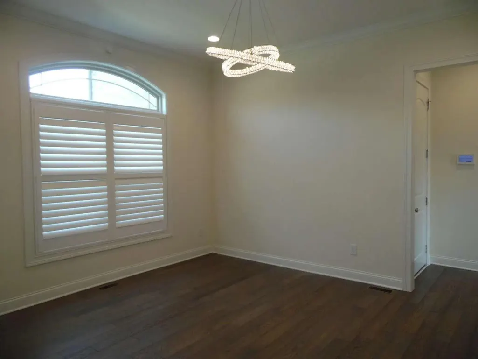
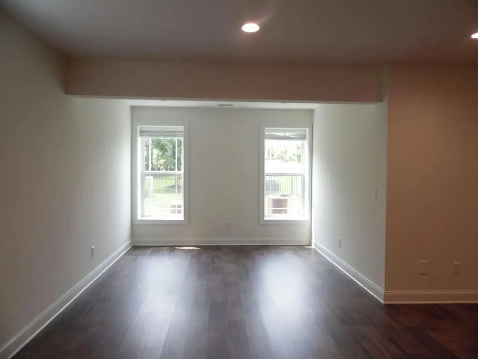
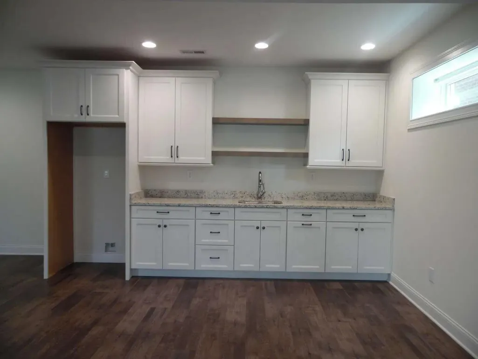
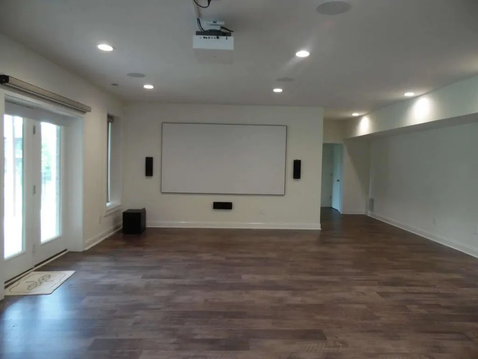
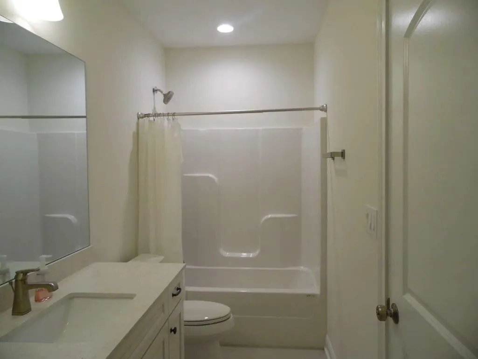
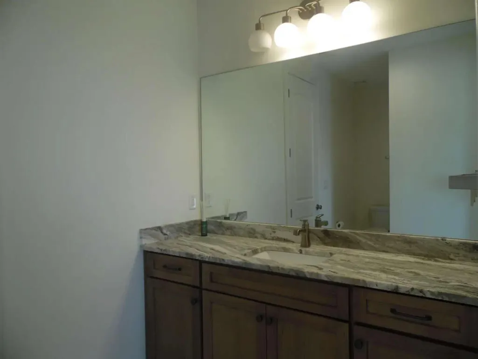
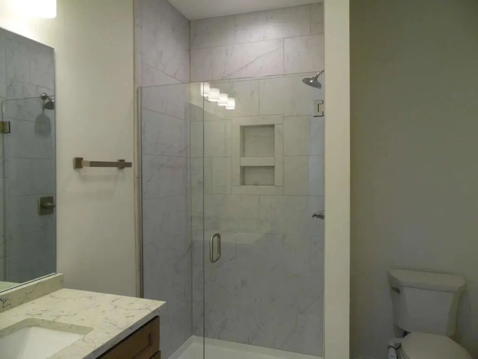
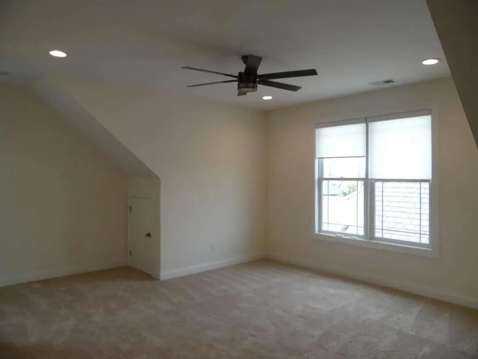
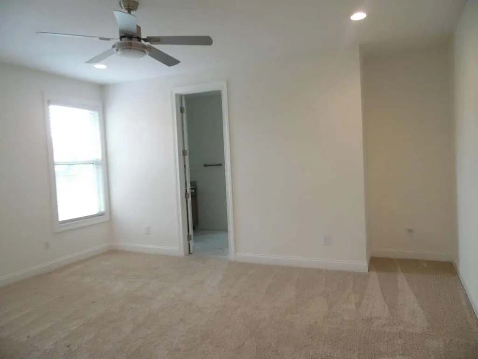
Exceptional custom-built residence in Tuscany offering 6,231 square feet of beautifully finished living space with 5 bedrooms and 5.5 baths. Designed for both luxury living and entertaining, the home features an impressive chef's kitchen with quartz surfaces, professional-grade induction cooking, double ovens and a hidden walk-in pantry. The expansive great room offers abundant natural light and an inviting flow throughout the main level. The first-floor primary suite provides a private retreat with direct access to the rear deck, creating seamless indoor-outdoor living. Upstairs offers generously sized bedrooms, en-suite baths and additional flexible living/office space. The finished walkout lower level is designed for entertaining and guests, featuring a dedicated golf simulator room, recreation space, wet bar and guest/in-law accommodations with convenient access to the fenced backyard. Additional upgrades include integrated whole-home audio, owned security system, warm-water circulation system, central vacuum and a finished garage with epoxy flooring. The home is uniquely positioned next to a neighboring double lot, providing a more open and private feel.
| Price History | |
|---|---|
| 9/7/2026 | Listed $1,249,000 |
General Features
| Sewer | Public Sewer |
|---|---|
| Heating | Forced Air |
| Cooling | Central Air |
| Utilities | Other |
| Possession | Close Of Escrow |
| Roof | Shingle |
| Appliances | Dishwasher,Disposal,Dryer,Microwave,Oven,Range,Refrigerator,Washer,Other |
| Garage Spaces | 2 |
| Patio/Porch Features | Other |
| Construction Materials | Brick |
| Year Built | 2022 |
| Levels | One |
| Property Subtype | Single Family Residence |
| Parcel Number | 38269480 |
| County | Fayette |
| New Construction | No |
| Property Type | Residential |
| HOA | false |
| Attached Garage | false |
| Subdivision Name | Tuscany |
| Garage Y/N | true |
| Total Rooms | 2 |
| Full Baths | 5 |
| Status | Active |
| Directions | From Sir Barton Way, turn onto Carducci Street. Continue to Coroneo Lane, turn left onto Coroneo Lane. 2331 Coroneo Lane will be on the right. |
| High School | Frederick Douglass |
| City | Lexington |
| High School District | Fayette County - 1 |
| MLS Area | 002 - Fayette County NE |
| Lot Size Units | Acres |
| Lot Size Square Feet | 7802 |
| Carport Y/N | false |
| Elementary School | Liberty |
| Land Lease Y/N | No |
| Home Warranty Y/N | No |
| Middle/Junior High School | Crawford |
| MLS Area Minor | 002 - Fayette County NE |
| Lease Considered Y/N | No |
| Rent Control Y/N | No |
| Structure Type | Other |
| Standard Status | Active |
| MobileHomeRemainsYN | No |
| Senior Community | None |
| Sewer_co_Public_sp_Sewer | true |
Interior Features
| Basement | Partially Finished,Walk-Out Access |
|---|---|
| Flooring | Carpet,Ceramic Tile,Hardwood |
| Total Fireplaces | 1 |
| Fireplace Features | Great Room |
| Basement (Y/N) | Yes |
| Air Conditioning Y/N | true |
| Heating Y/N | true |
| Fireplace Y/N | true |
| Above Grade Finished Area | 4121 |
| Half Baths | 1 |
| Total Bedrooms | 5 |
| Below Grade Finished Area | 1698 |
| LivingAreaSource | Public Records |
| Total Baths | 6 |
| Heating-Forced Air | true |
Exterior Features
| Parking Features | Attached Garage |
|---|---|
| Water Source | Public |
| Lot Size Area | 0.18 |
| Foundation Details | Concrete Perimeter |
| Building Area Total | 5819 |
| Lot Size Acres | 0.18 |
| Lot Size Source | Public Records |
| Waterfront Y/N | false |
| Crops Included Y/N | No |
| Horse Y/N | false |
| Irrigation Water Rights Y/N | No |
Amenities
- Foreclosure
- Views
- Short Sale
- New Construction
- Adult 55+
- Lease To Own
- No HOA Fees
- Furnished
- Primary On Main
- Air Conditioning
- Seller Finance
- Green
- Fixer Upper
- Horse
- Golf
- Fireplace
- Deck
- Garage
- Basement
- Pool
Property vs Single Family Average in 40509
Price
Year Built
 Copyright © MFRMLS.com All information deemed reliable but not guaranteed. All properties are subject to prior sale, change or withdrawal. Neither listing broker(s) or information provider(s) shall be responsible for any typographical errors, misinformation, misprints and shall be held totally harmless. Listing(s) information is provided for consumers personal, non-commercial use and may not be used for any purpose other than to identify prospective properties consumers may be interested in purchasing. Information on this site was last updated Last updated on September 22, 2026 6:35 PM UTC The listing information on this page last changed on Last updated on September 22, 2026 6:35 PM UTCd. The data relating to real estate for sale on this website comes in part from the Internet Data Exchange program of MFR MLS.
All information deemed reliable but not guaranteed. All properties are subject to prior sale, change or withdrawal. Neither listing broker(s) or information provider(s) shall be responsible for any typographical errors, misinformation, misprints and shall be held totally harmless. Listing(s) information is provided for consumers personal, non-commercial use and may not be used for any purpose other than to identify prospective properties consumers may be interested in purchasing.
Updated on September 22, 2026 6:35 PM UTC
Copyright © MFRMLS.com All information deemed reliable but not guaranteed. All properties are subject to prior sale, change or withdrawal. Neither listing broker(s) or information provider(s) shall be responsible for any typographical errors, misinformation, misprints and shall be held totally harmless. Listing(s) information is provided for consumers personal, non-commercial use and may not be used for any purpose other than to identify prospective properties consumers may be interested in purchasing. Information on this site was last updated Last updated on September 22, 2026 6:35 PM UTC The listing information on this page last changed on Last updated on September 22, 2026 6:35 PM UTCd. The data relating to real estate for sale on this website comes in part from the Internet Data Exchange program of MFR MLS.
All information deemed reliable but not guaranteed. All properties are subject to prior sale, change or withdrawal. Neither listing broker(s) or information provider(s) shall be responsible for any typographical errors, misinformation, misprints and shall be held totally harmless. Listing(s) information is provided for consumers personal, non-commercial use and may not be used for any purpose other than to identify prospective properties consumers may be interested in purchasing.
Updated on September 22, 2026 6:35 PM UTC
 © 2026 Dayton Area Board of Realtors. All rights reserved. Information deemed to be reliable but not guaranteed. The data relating to real estate for sale on this website comes from Dayton Area Board of Realtors and the Broker Reciprocity Program.sm. Real estate listings held by brokerage firms other than Pivot Realty Group are marked with the BR logo and detailed information about them includes the name of the listing brokers. Listing broker has attempted to offer accurate data, but buyers are
 Data last updated: September 22, 2026 6:35 PM UTC and updating occurs daily
 The data relating to real estate for sale on this web site comes in part from the Internet Data Exchange Program of Metro Search, Inc. Real estate listings held by brokerage firms other than Pivot Realty Group are marked with the Internet Data Exchange logo or the Internet Data Exchange thumbnail logo and detailed information about each listing includes the name of the listing broker.
© 2026 Metro Search, Inc.
The data relating to real estate for sale on this web site comes in part from the Internet Data Exchange Program of Metro Search, Inc. Real estate listings held by brokerage firms other than Pivot Realty Group are marked with the Internet Data Exchange logo or the Internet Data Exchange thumbnail logo and detailed information about each listing includes the name of the listing broker.
© 2026 Metro Search, Inc.
 The data relating to real estate for sale on this web site comes
in part from the Broker Reciprocity™ program of the Multiple
Listing Service of Greater Cincinnati. Real estate listings held by
brokerage firms other than Pivot Realty Group are marked with the MLS ™ logo
(the small logo to the left) and detailed information about them includes
the name of the listing brokers. The information herein is furnished by the property owner in good faith
The data relating to real estate for sale on this web site comes
in part from the Broker Reciprocity™ program of the Multiple
Listing Service of Greater Cincinnati. Real estate listings held by
brokerage firms other than Pivot Realty Group are marked with the MLS ™ logo
(the small logo to the left) and detailed information about them includes
the name of the listing brokers. The information herein is furnished by the property owner in good faith
 All information deemed reliable but not guaranteed. All properties are subject to prior sale, change or withdrawal. Neither listing broker(s) or information provider(s) shall be responsible for any typographical errors, misinformation, misprints and shall be held totally harmless. Listing(s) information is provided for consumers personal, non-commercial use and may not be used for any purpose other than to identify prospective properties consumers may be interested in purchasing. The data relating
 All information deemed reliable but not guaranteed and should be independently verified. All properties are subject to prior sale, change or withdrawl. Neither listing broker(s) nor SE IN BD REALTORS shall be held responsible for typographical errors, misinformation, misprints and shall be held totally harmless.
