














Address
1710 Courtney Avenue, Lexington, KY
Price
$ 465,000
Property Attributes
- MLS#26024626
- TypeSingle Family
- Listing Status Active
- CountyFayette
- CityLexington
- Area002 - Fayette County NE
- NeighborhoodHenry Clay
- Zip40505
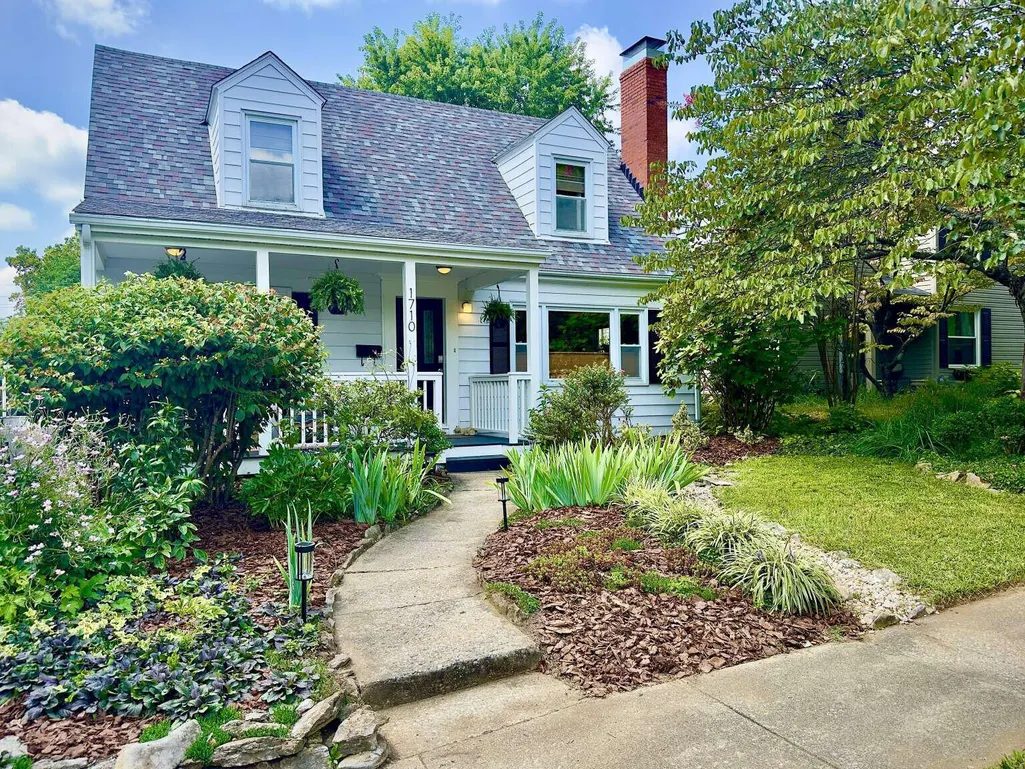
- StyleCape Cod
- Year Built1952
- Price$ 465,000
- Bedrooms2
- Full Bathrooms2
- Half Bathrooms0
- Sqr Footage2144
- Lot Size0.18 Acres
Data Source:
ImagineMLS
Property Description
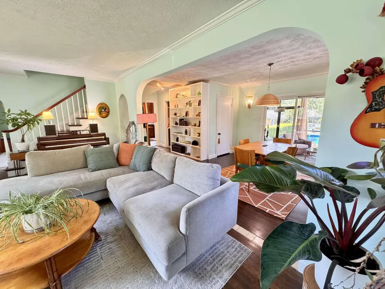
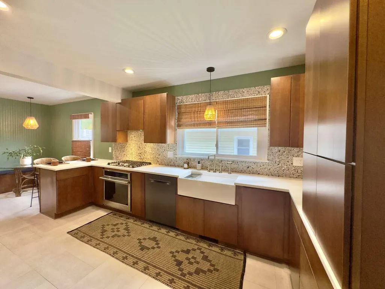
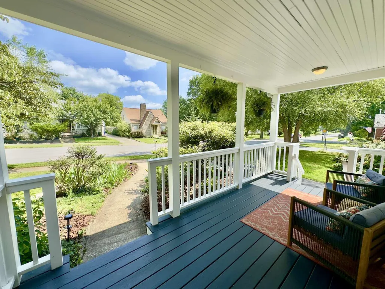
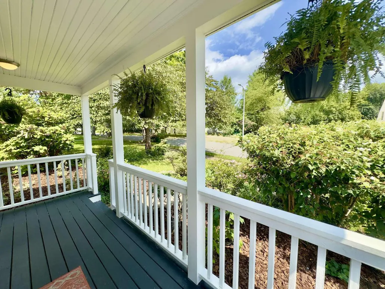
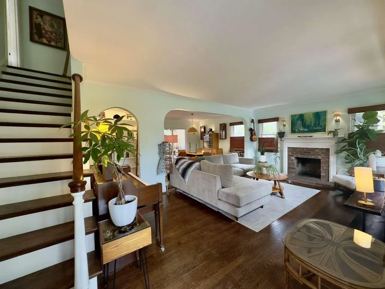
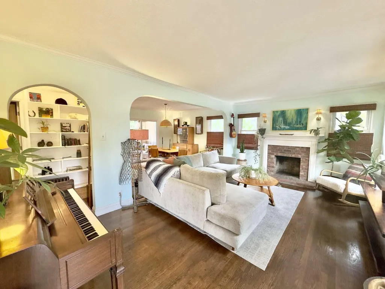
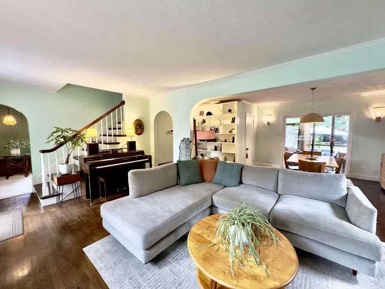
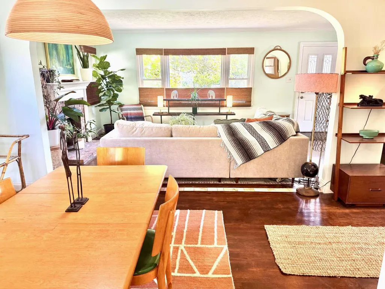
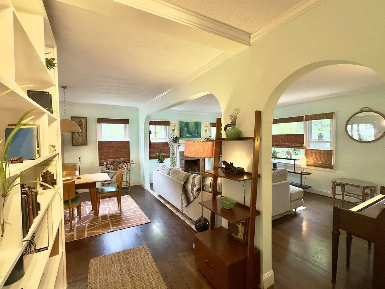
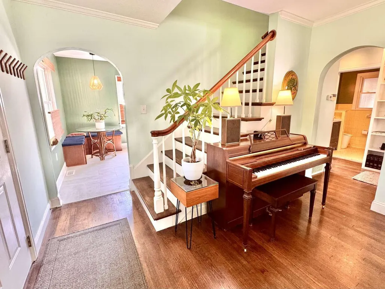
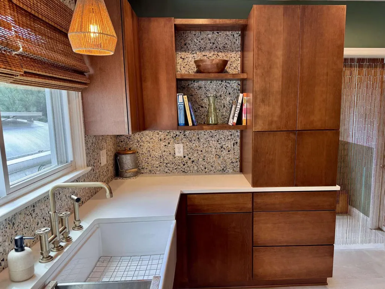
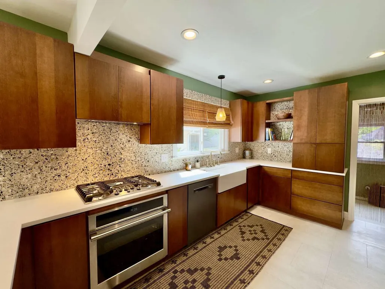
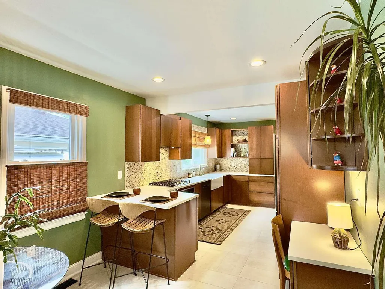
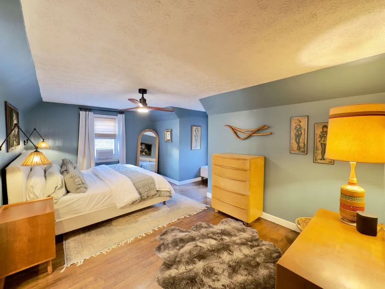
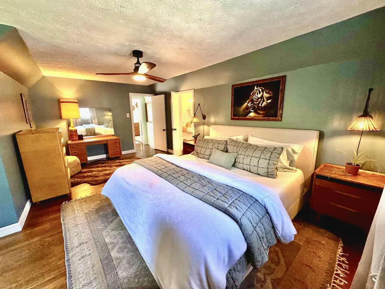
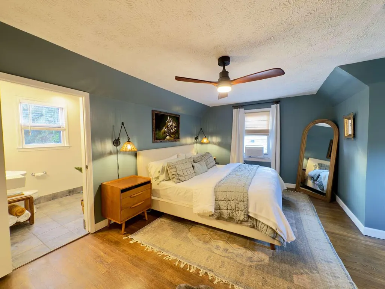
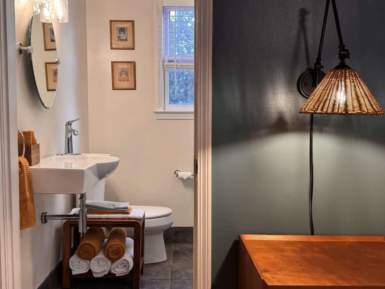
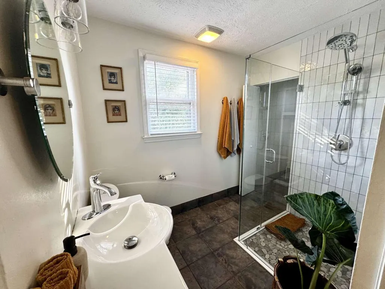
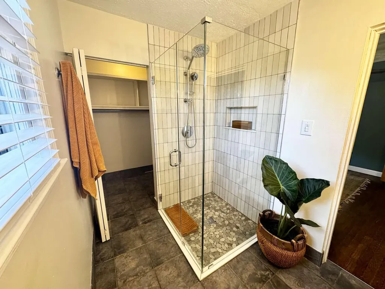
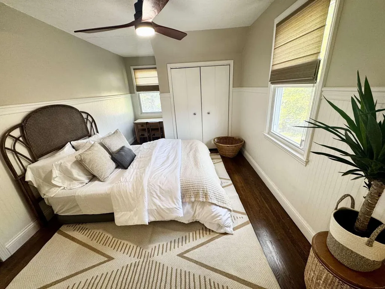
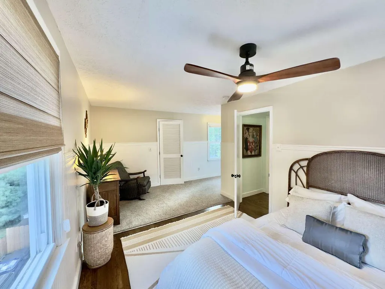
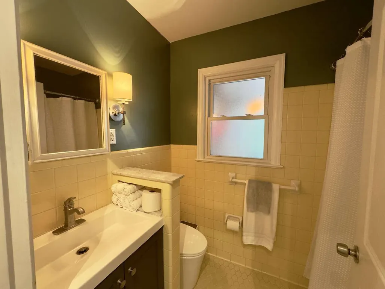
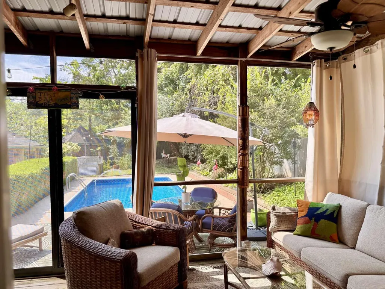
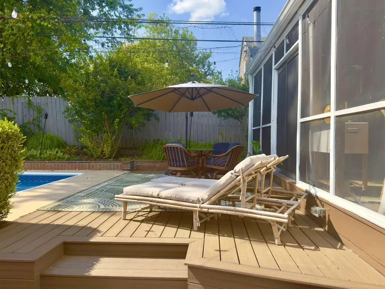
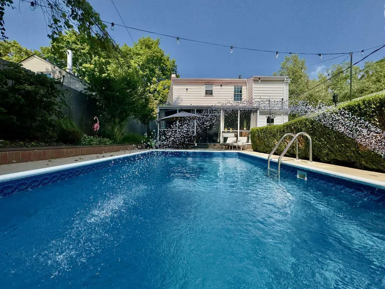
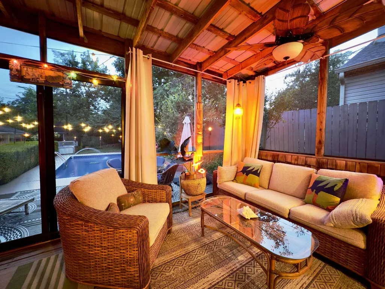
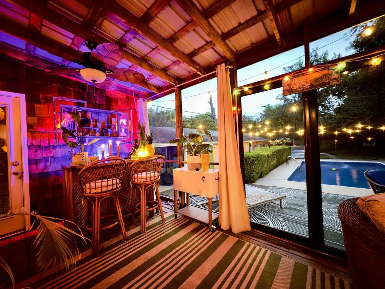
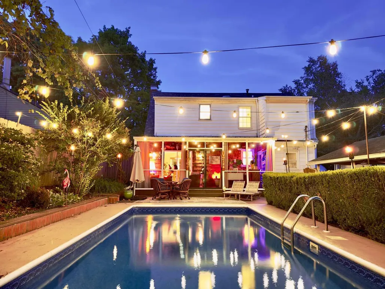
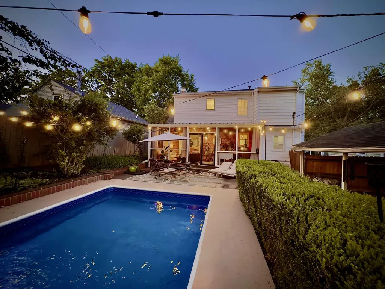
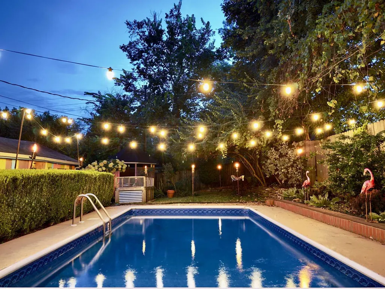
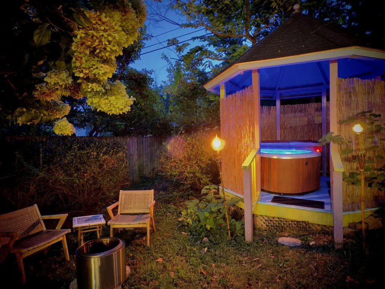
Welcome to an architectural Cape Cod charmer on Courtney Avenue, perfectly positioned on a low-traffic pocket street blocks from the vibrant heart of the Kenwick and Fairway neighborhoods. This premier location offers effortless access to the National Avenue corridor—home to local restaurants, breweries, and boutiques—and the shopping scene on Liberty Road, where you can explore Scout Antiques & Modern and other vintage shops. Additionally, you are moments from Delaware Avenue, site of The Railyard, an upcoming $7.5 million mixed-use infill development bringing new coffee shops and community green spaces right to your doorstep.Offering an expansive 2,144 square feet of custom, turn-key living space, this sophisticated 2-bedroom, 2-bathroom executive residence blends classic historic character with high-end modern luxury. From the moment you arrive, the welcoming covered front porch sets a charming tone. The sunlit interior features fresh designer paint, a cozy wood-burning fireplace, and premium cordless bamboo Roman shades throughout. For complete peace of mind, the home includes a full home warranty.The heart of the home is the fully renovated mid-century modern kitchen. An entertainer's dream, it showcases quartz countertops, an artisanal terrazzo tile backsplash, a premium Kraus Urbix faucet, and KraftMaid custom cabinetry with intelligent Rev-A-Shelf inserts. The elite appliance package features a Samsung Bespoke 4-Door Family Hub refrigerator, a whisper-quiet Bosch dishwasher, a Monogram oven, and a Café gas stove, rounded out by a built-in breakfast nook and custom integrated desk.The primary suite serves as a peaceful retreat, featuring a spa-like en-suite bathroom with a custom pebble-stone shower floor, premium fixtures, and a spacious walk-in closet. The second oversized bedroom offers exceptional flexibility for guests or an expansive home office, boasting an absolute premium on storage with a massive walk-in closet plus two additional secondary closets.Beyond cosmetic perfection, enjoy exceptional structural peace of mind with an upgraded HVAC system (including a brand-new AC condenser and cooling coil), a heavily upgraded electrical panel with advanced GFCI safety breakers, partial rewiring, and a brand-new roof with a 25-year transferable warranty.Step outside to an outdoor oasis affectionately dubbed "Shangri-La" and the "Key West of Kentucky." The private, fully fenced backyard serves as the ultimate mid-century tiki backdrop. Unwind on the screened-in back porch or the brand-new, maintenance-free weatherproof Trex deck. The deck overlooks a sparkling built-in pool equipped with a newer vinyl liner, upgraded pump, solar cover, and a cordless robot pool vacuum. Adjacent to the pool, a custom gazebo houses a soothing, private hot tub. The grounds also feature a detached garage structure with an attached carport, ideal for a workshop, framed by mature, tropical-inspired landscaping.As a unique bonus, the sale includes a vintage Airstream trailer shell. Already gutted with renovations started, this iconic piece is ready to become your dream creative studio, remote office, poolside tiki bar, or luxury guest suite. Experience downtown-adjacent luxury living at its finest. Optional Furnishing Package: For buyers interested in a truly turn-key experience, the sellers offer a unique option to purchase the property fully furnished with a curated collection of premium designer and mid-century furniture. This package includes a West Elm sectional, an authentic vintage Heywood-Wakefield dining set with a matching coffee table, hand-selected vintage bamboo and rattan pieces, and a beautiful upholstered California king bed paired with an ultra-premium Tempur-Pedic split-mattress.
| Price History | |
|---|---|
| 9/10/2026 | Listed $465,000 |
General Features
| Sewer | Public Sewer |
|---|---|
| Heating | Forced Air,Natural Gas |
| Cooling | Attic Fan,Ceiling Fan(s),Central Air,Electric,Exhaust Fan,Window Unit(s) |
| Utilities | Electricity Connected,Natural Gas Connected,Sewer Connected,Water Connected |
| Possession | Close Of Escrow |
| Roof | Metal,Shingle |
| Appliances | Cooktop,Dishwasher,Disposal,Dryer,Gas Range,Microwave,Oven,Refrigerator,Self Cleaning Oven,Washer |
| Garage Spaces | 1 |
| Patio/Porch Features | Deck,Patio,Porch |
| Architectural Style | Cape Cod |
| Pool Features | In Ground |
| Construction Materials | Aluminum Siding,Wood Siding |
| Year Built | 1952 |
| Levels | Two |
| Property Subtype | Single Family Residence |
| Parcel Number | 41756600 |
| County | Fayette |
| New Construction | No |
| Property Type | Residential |
| HOA | false |
| Attached Garage | false |
| Subdivision Name | Henry Clay |
| Garage Y/N | true |
| Total Rooms | 2 |
| Full Baths | 2 |
| Status | Active |
| Directions | All right buddy stop When coming from New Circle Road turn west onto Liberty Rd. towards downtown, turn left onto Apple tree lane, turn left onto Courtney Avenue and the property is on your right hand |
| High School | Frederick Douglass |
| City | Lexington |
| High School District | Fayette County - 1 |
| MLS Area | 002 - Fayette County NE |
| Lot Size Units | Acres |
| Lot Size Square Feet | 7650 |
| Carport Spaces | 1 |
| Carport Y/N | true |
| Elementary School | Yates |
| Land Lease Y/N | No |
| Home Warranty Y/N | true |
| Middle/Junior High School | Crawford |
| MLS Area Minor | 002 - Fayette County NE |
| Lease Considered Y/N | No |
| Rent Control Y/N | No |
| Structure Type | House |
| Standard Status | Active |
| MobileHomeRemainsYN | No |
| Senior Community | None |
| Sewer_co_Public_sp_Sewer | true |
Interior Features
| Interior Amenities | Ceiling Fan(s),Walk-In Closet(s) |
|---|---|
| Basement | Crawl Space |
| Flooring | Carpet,Ceramic Tile,Hardwood,Tile |
| Total Fireplaces | 1 |
| Fireplace Features | Living Room |
| Basement (Y/N) | No |
| Air Conditioning Y/N | true |
| Heating Y/N | true |
| Window Features | Window Treatments |
| Fireplace Y/N | true |
| Above Grade Finished Area | 2144 |
| Laundry Features | Electric Dryer Hookup,Main Level,Washer Hookup |
| Total Bedrooms | 2 |
| LivingAreaSource | Public Records |
| Total Baths | 2 |
| Heating-Forced Air | true |
| Heating-Natural Gas | true |
Exterior Features
| Exterior Amenities | Garden |
|---|---|
| Fencing | Privacy,Wood |
| Parking Features | Detached Carport,Detached Garage,Driveway,Garage Faces Front |
| Lot Features | Few Trees,Landscaped |
| Water Source | Public |
| Lot Size Area | 0.18 |
| Foundation Details | Block,Concrete Perimeter |
| Building Area Total | 2144 |
| Lot Size Acres | 0.18 |
| Lot Size Source | Public Records |
| Waterfront Y/N | false |
| Crops Included Y/N | No |
| Horse Y/N | false |
| Irrigation Water Rights Y/N | No |
Amenities
- Foreclosure
- Views
- Short Sale
- New Construction
- Adult 55+
- Lease To Own
- No HOA Fees
- Furnished
- Primary On Main
- Air Conditioning
- Seller Finance
- Green
- Fixer Upper
- Horse
- Golf
- Fireplace
- Deck
- Garage
- Basement
- Pool
Property vs Single Family Average in 40505
Price
Year Built
 Copyright © MFRMLS.com All information deemed reliable but not guaranteed. All properties are subject to prior sale, change or withdrawal. Neither listing broker(s) or information provider(s) shall be responsible for any typographical errors, misinformation, misprints and shall be held totally harmless. Listing(s) information is provided for consumers personal, non-commercial use and may not be used for any purpose other than to identify prospective properties consumers may be interested in purchasing. Information on this site was last updated Last updated on September 22, 2026 6:35 PM UTC The listing information on this page last changed on Last updated on September 22, 2026 6:35 PM UTCd. The data relating to real estate for sale on this website comes in part from the Internet Data Exchange program of MFR MLS.
All information deemed reliable but not guaranteed. All properties are subject to prior sale, change or withdrawal. Neither listing broker(s) or information provider(s) shall be responsible for any typographical errors, misinformation, misprints and shall be held totally harmless. Listing(s) information is provided for consumers personal, non-commercial use and may not be used for any purpose other than to identify prospective properties consumers may be interested in purchasing.
Updated on September 22, 2026 6:35 PM UTC
Copyright © MFRMLS.com All information deemed reliable but not guaranteed. All properties are subject to prior sale, change or withdrawal. Neither listing broker(s) or information provider(s) shall be responsible for any typographical errors, misinformation, misprints and shall be held totally harmless. Listing(s) information is provided for consumers personal, non-commercial use and may not be used for any purpose other than to identify prospective properties consumers may be interested in purchasing. Information on this site was last updated Last updated on September 22, 2026 6:35 PM UTC The listing information on this page last changed on Last updated on September 22, 2026 6:35 PM UTCd. The data relating to real estate for sale on this website comes in part from the Internet Data Exchange program of MFR MLS.
All information deemed reliable but not guaranteed. All properties are subject to prior sale, change or withdrawal. Neither listing broker(s) or information provider(s) shall be responsible for any typographical errors, misinformation, misprints and shall be held totally harmless. Listing(s) information is provided for consumers personal, non-commercial use and may not be used for any purpose other than to identify prospective properties consumers may be interested in purchasing.
Updated on September 22, 2026 6:35 PM UTC
 © 2026 Dayton Area Board of Realtors. All rights reserved. Information deemed to be reliable but not guaranteed. The data relating to real estate for sale on this website comes from Dayton Area Board of Realtors and the Broker Reciprocity Program.sm. Real estate listings held by brokerage firms other than Pivot Realty Group are marked with the BR logo and detailed information about them includes the name of the listing brokers. Listing broker has attempted to offer accurate data, but buyers are
 Data last updated: September 22, 2026 6:35 PM UTC and updating occurs daily
 The data relating to real estate for sale on this web site comes in part from the Internet Data Exchange Program of Metro Search, Inc. Real estate listings held by brokerage firms other than Pivot Realty Group are marked with the Internet Data Exchange logo or the Internet Data Exchange thumbnail logo and detailed information about each listing includes the name of the listing broker.
© 2026 Metro Search, Inc.
The data relating to real estate for sale on this web site comes in part from the Internet Data Exchange Program of Metro Search, Inc. Real estate listings held by brokerage firms other than Pivot Realty Group are marked with the Internet Data Exchange logo or the Internet Data Exchange thumbnail logo and detailed information about each listing includes the name of the listing broker.
© 2026 Metro Search, Inc.
 The data relating to real estate for sale on this web site comes
in part from the Broker Reciprocity™ program of the Multiple
Listing Service of Greater Cincinnati. Real estate listings held by
brokerage firms other than Pivot Realty Group are marked with the MLS ™ logo
(the small logo to the left) and detailed information about them includes
the name of the listing brokers. The information herein is furnished by the property owner in good faith
The data relating to real estate for sale on this web site comes
in part from the Broker Reciprocity™ program of the Multiple
Listing Service of Greater Cincinnati. Real estate listings held by
brokerage firms other than Pivot Realty Group are marked with the MLS ™ logo
(the small logo to the left) and detailed information about them includes
the name of the listing brokers. The information herein is furnished by the property owner in good faith
 All information deemed reliable but not guaranteed. All properties are subject to prior sale, change or withdrawal. Neither listing broker(s) or information provider(s) shall be responsible for any typographical errors, misinformation, misprints and shall be held totally harmless. Listing(s) information is provided for consumers personal, non-commercial use and may not be used for any purpose other than to identify prospective properties consumers may be interested in purchasing. The data relating
 All information deemed reliable but not guaranteed and should be independently verified. All properties are subject to prior sale, change or withdrawl. Neither listing broker(s) nor SE IN BD REALTORS shall be held responsible for typographical errors, misinformation, misprints and shall be held totally harmless.
