
Price Reduction - Primary on Main











Address
1004 Artisan Pkwy, La Grange, KY
Price
$ 525,000
Property Attributes
- MLS#1721286
- TypeSingle Family
- Listing Status Active
- CountyOldham
- CityLa Grange
- AreaOldham County N171
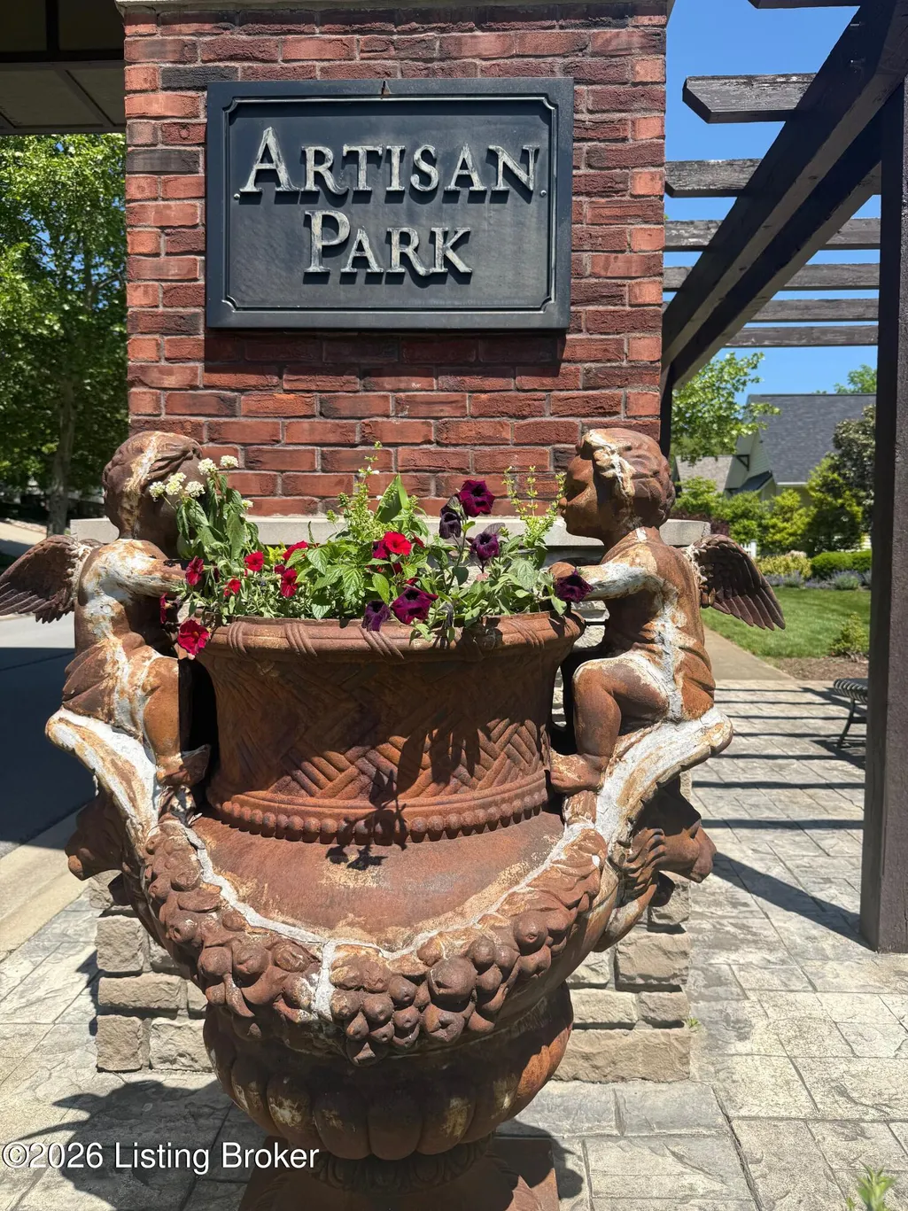
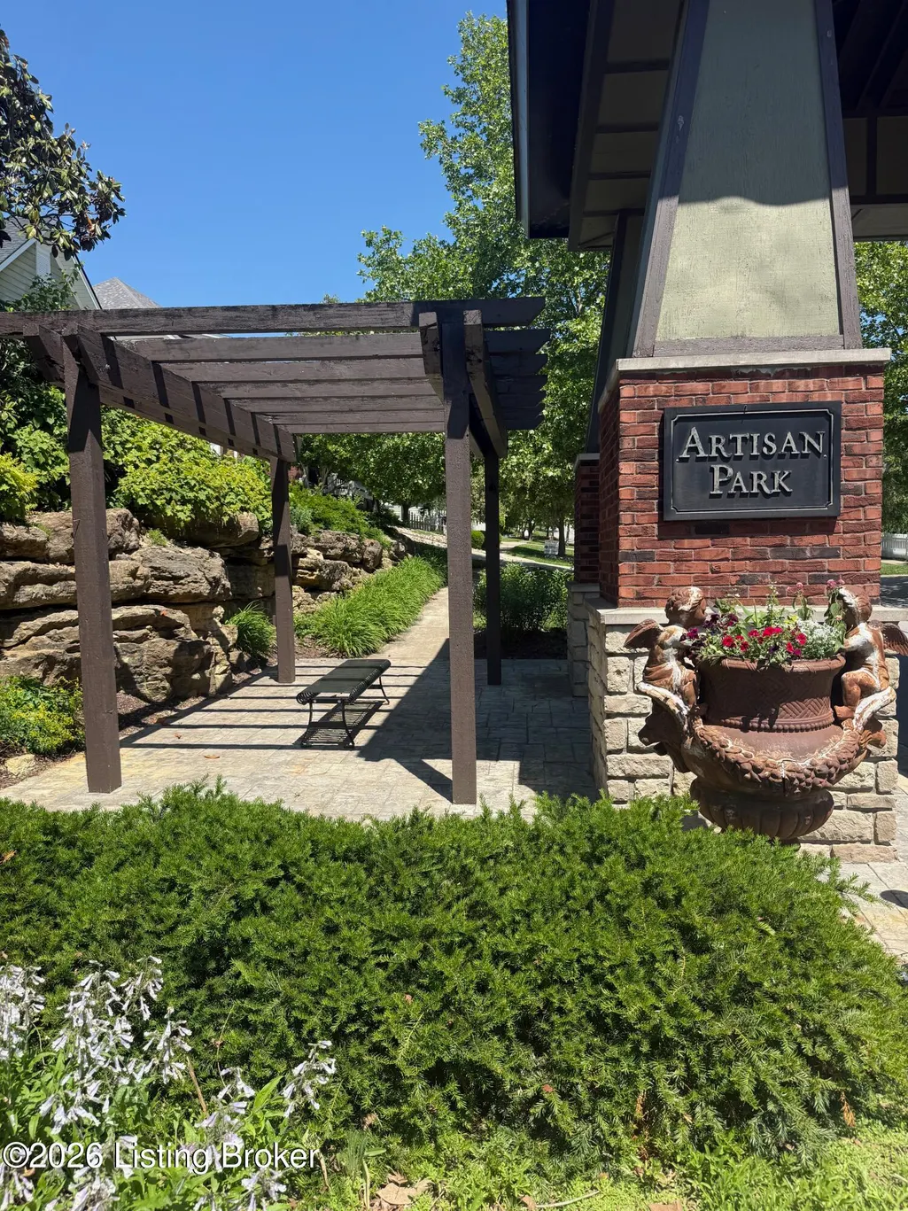
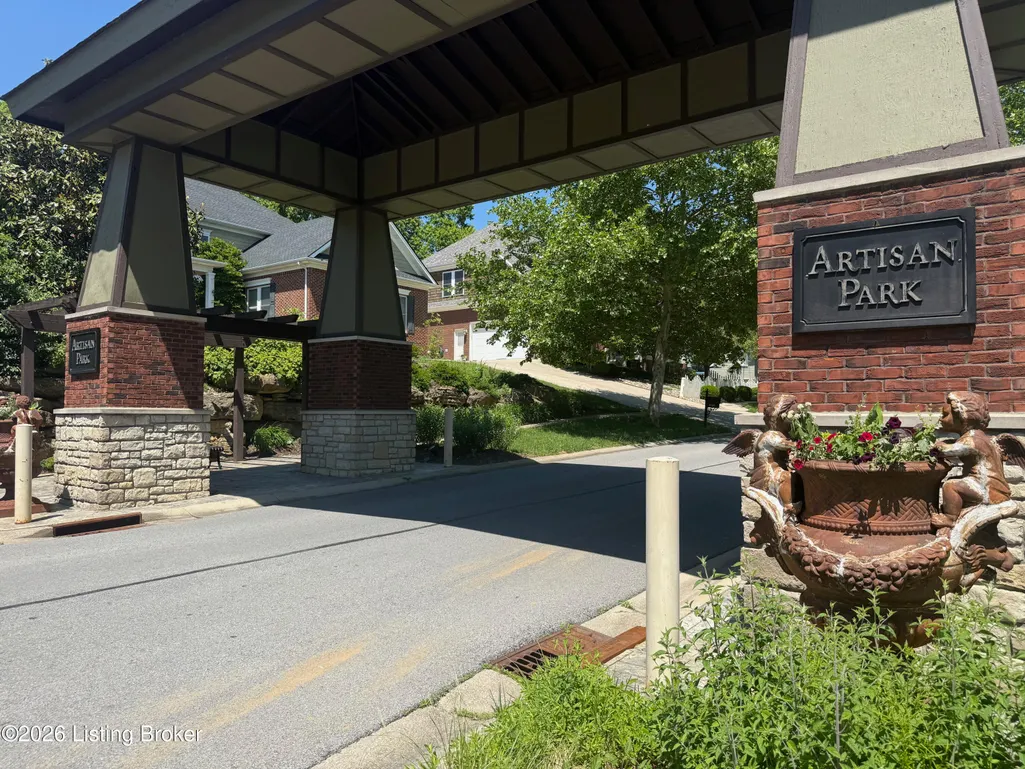
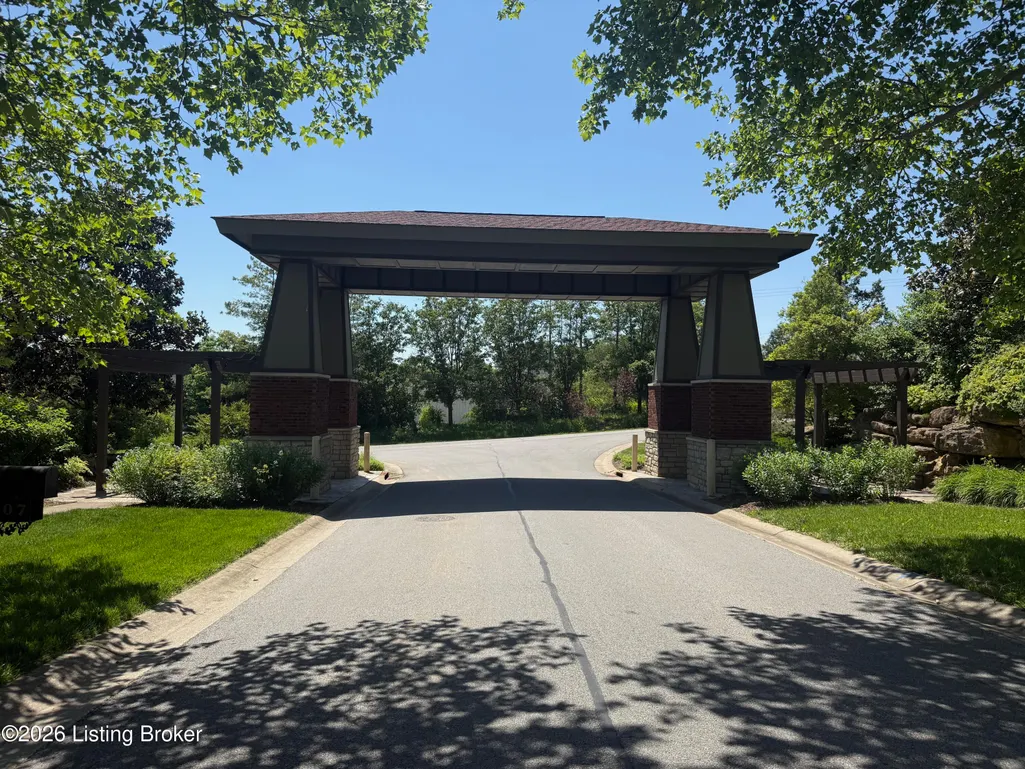
- NeighborhoodARTISAN PARK
- Zip40031
- StyleTraditional
- Year Built2009
- Price$ 525,000
- Bedrooms4
- Full Bathrooms3
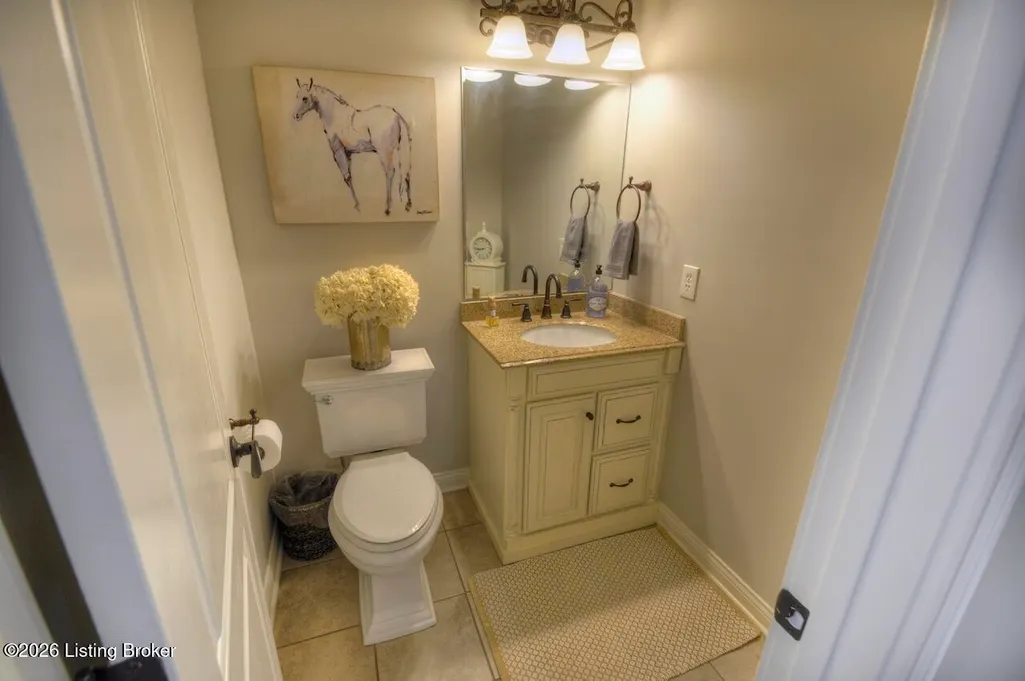
- Half Bathrooms1
- Sqr Footage3486
- Lot Size0.26 Acres
Data Source:
Metro Search, Inc.
Property Description
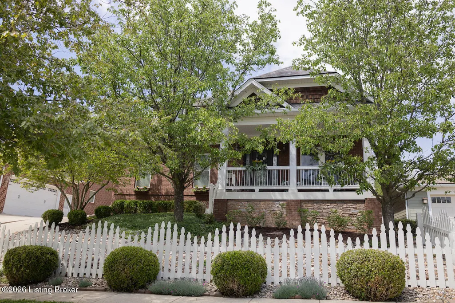
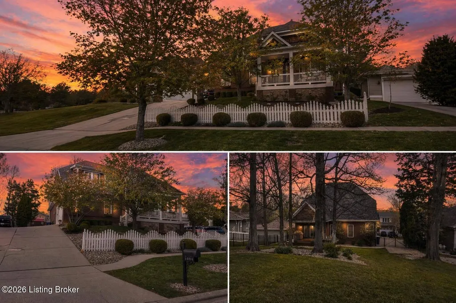
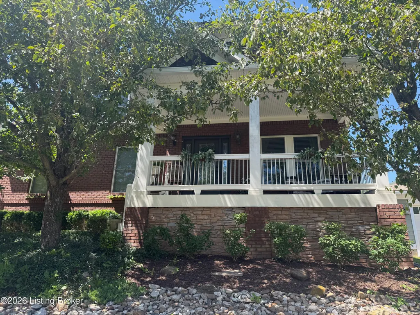
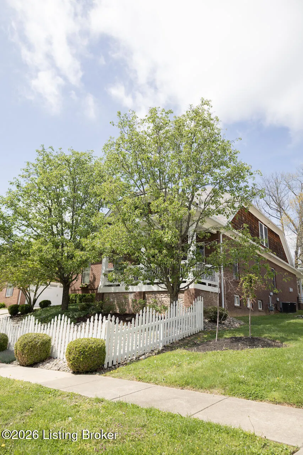
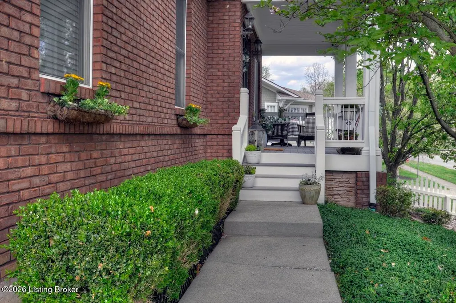
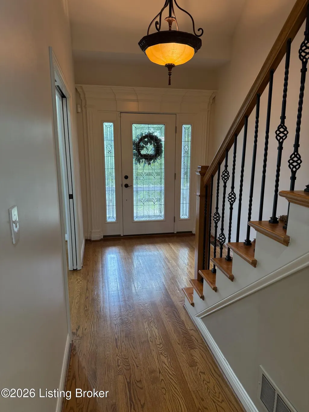
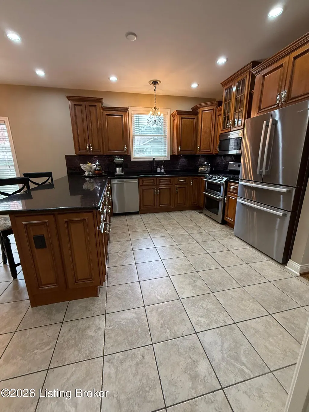
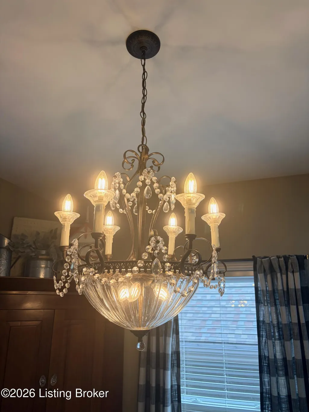
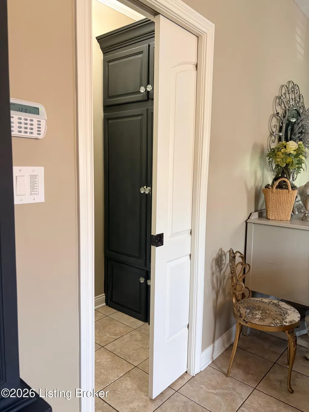
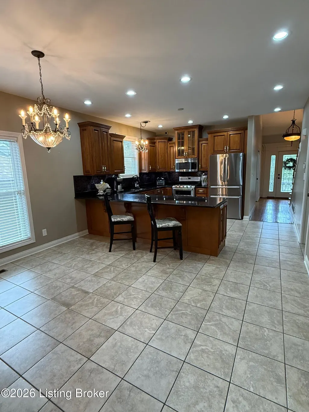
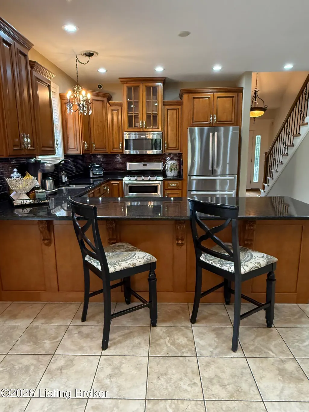
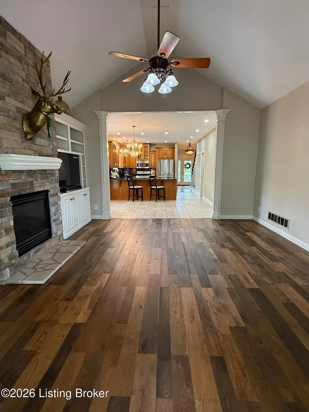
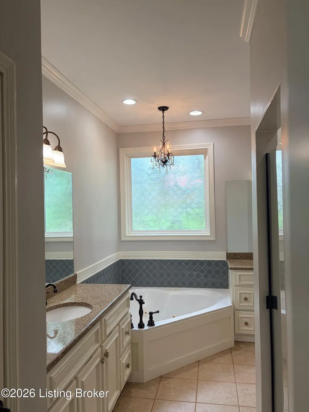
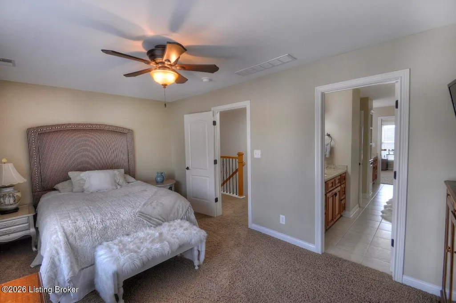
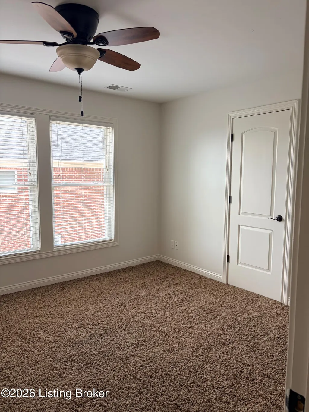
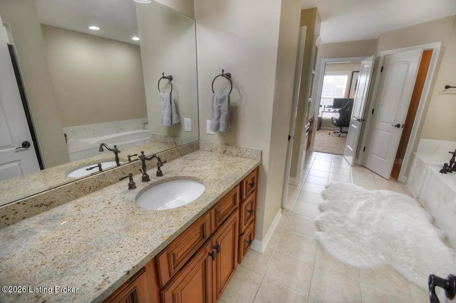
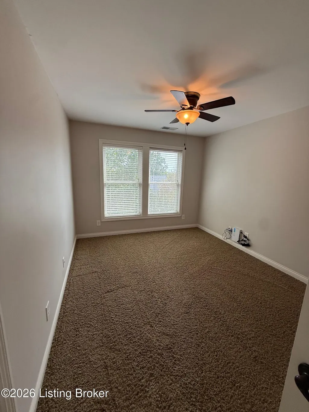
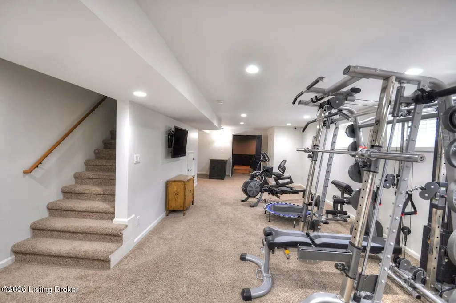
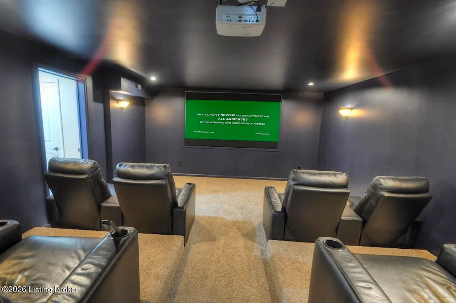
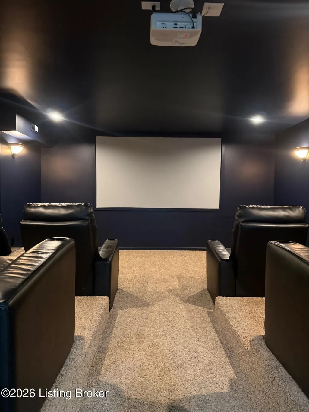
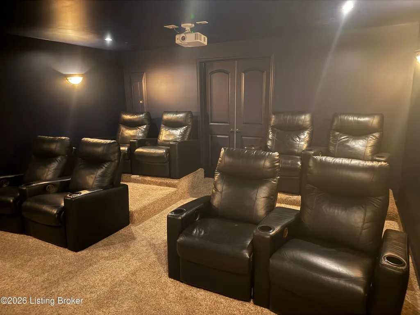
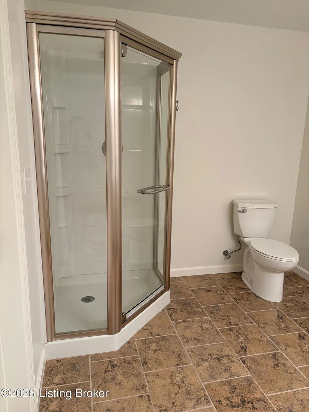
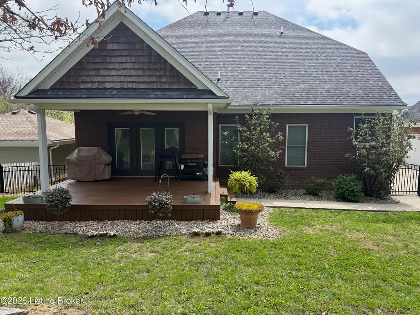
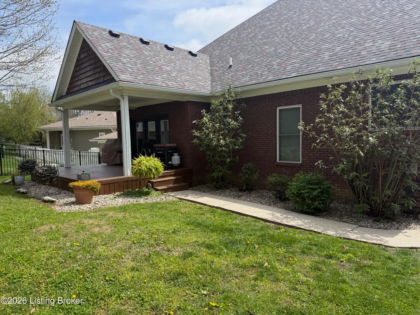
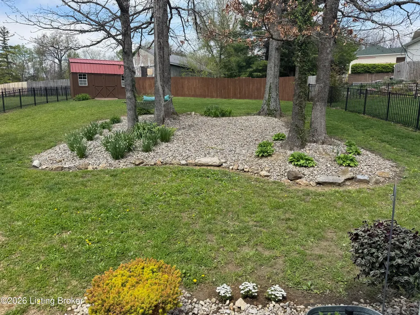
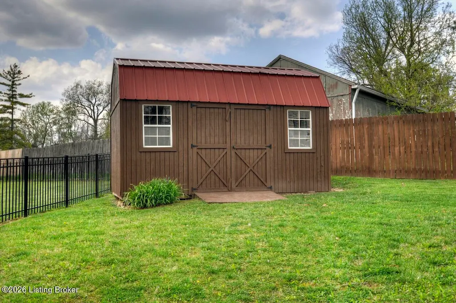
Now offered at $525,000. Main-level living in a brick Craftsman in Oldham County: primary suite with steam shower and oversized whirlpool, office/study, and an open great room with cathedral ceilings and gas fireplace. Chef's kitchen with Ubatuba granite, under-counter lighting, glass backsplash, and stainless appliances that convey. Four bedrooms, every one with a walk-in closet; upstairs Jack-and-Jill bath adds a second steam shower and whirlpool tub. Covered front porch and covered deck for year-round use. Large fenced lot with automatic sprinklers and a new scalloped picket front fence (painted Fall 2025). 2025 roof and gutters, commercial tankless water heater (2015), spray-foam insulation, dual Lennox HVAC, dual battery-backup sump pumps, and Elan smart lighting and surveillance. Finished basement is built to entertain: theater, mini bar, living area, full bath, and craft room. Thoughtful updates, one-floor living, and a lower level that actually functions—priced to move.
| Price History | |
|---|---|
| 6/23/2026 | Listed $555,000 |
| 7/15/2026 | 1$549,900 |
| 7/30/2026 | 1$544,000 |
| 8/27/2026 | 1$540,000 |
| 9/18/2026 | 3$525,000 |
General Features
| Heating | Forced Air,Natural Gas |
|---|---|
| Cooling | Central Air |
| Utilities | Electricity Connected,Fuel:Natural |
| Roof | Shingle |
| HOA Fee | 400 |
| Garage Spaces | 2 |
| Architectural Style | Traditional |
| Construction Materials | Brick |
| Year Built | 2009 |
| Stories Count | 2 |
| Property Subtype | Single Family Residence |
| County | Oldham |
| Property Type | Residential |
| HOA | true |
| Attached Garage | true |
| Subdivision Name | ARTISAN PARK |
| Garage Y/N | true |
| Other Structures | Outbuilding |
| Total Rooms | 17 |
| Full Baths | 3 |
| Status | Active |
| Directions | I-71N to Exit 20; R on Ernie Harris Pkwy, Go Straight at the four way stop to Allen Lane. R on Artisan Pkwy. 2nd house on the Left. |
| City | La Grange |
| High School District | Oldham |
| MLS Area | 20-Oldham County N171 |
| Lot Size Units | Acres |
| Lot Size Square Feet | 11269 |
| MLS Area Minor | 20-Oldham County N171 |
| Standard Status | Active |
| Tax Lot | 47 |
Interior Features
| Basement | Finished |
|---|---|
| Total Fireplaces | 1 |
| Air Conditioning Y/N | true |
| Heating Y/N | true |
| Fireplace Y/N | true |
| Above Grade Finished Area | 2486 |
| Half Baths | 1 |
| Total Bedrooms | 4 |
| Below Grade Finished Area | 1000 |
| LivingAreaSource | Builder |
| Total Baths | 4 |
Exterior Features
| Fencing | Split Rail,Wood |
|---|---|
| Parking Features | Attached,Entry Side,Driveway |
| Lot Features | Covt/Restr,Easement,Sidewalk |
| Water Source | Public |
| Lot Size Area | 0.26 |
| Foundation Details | Poured Concrete |
| Building Area Total | 2486 |
| Lot Size Acres | 0.26 |
Amenities
- Foreclosure
- Views
- Short Sale
- New Construction
- Adult 55+
- Lease To Own
- No HOA Fees
- Furnished
- Primary On Main
- Air Conditioning
- Seller Finance
- Green
- Fixer Upper
- Horse
- Golf
- Fireplace
- Deck
- Garage
- Basement
- Pool
Property vs Single Family Average in 40031
Price
Year Built
 Copyright © MFRMLS.com All information deemed reliable but not guaranteed. All properties are subject to prior sale, change or withdrawal. Neither listing broker(s) or information provider(s) shall be responsible for any typographical errors, misinformation, misprints and shall be held totally harmless. Listing(s) information is provided for consumers personal, non-commercial use and may not be used for any purpose other than to identify prospective properties consumers may be interested in purchasing. Information on this site was last updated Last updated on September 23, 2026 6:31 PM UTC The listing information on this page last changed on Last updated on September 23, 2026 6:31 PM UTCd. The data relating to real estate for sale on this website comes in part from the Internet Data Exchange program of MFR MLS.
All information deemed reliable but not guaranteed. All properties are subject to prior sale, change or withdrawal. Neither listing broker(s) or information provider(s) shall be responsible for any typographical errors, misinformation, misprints and shall be held totally harmless. Listing(s) information is provided for consumers personal, non-commercial use and may not be used for any purpose other than to identify prospective properties consumers may be interested in purchasing.
Updated on September 23, 2026 6:31 PM UTC
Copyright © MFRMLS.com All information deemed reliable but not guaranteed. All properties are subject to prior sale, change or withdrawal. Neither listing broker(s) or information provider(s) shall be responsible for any typographical errors, misinformation, misprints and shall be held totally harmless. Listing(s) information is provided for consumers personal, non-commercial use and may not be used for any purpose other than to identify prospective properties consumers may be interested in purchasing. Information on this site was last updated Last updated on September 23, 2026 6:31 PM UTC The listing information on this page last changed on Last updated on September 23, 2026 6:31 PM UTCd. The data relating to real estate for sale on this website comes in part from the Internet Data Exchange program of MFR MLS.
All information deemed reliable but not guaranteed. All properties are subject to prior sale, change or withdrawal. Neither listing broker(s) or information provider(s) shall be responsible for any typographical errors, misinformation, misprints and shall be held totally harmless. Listing(s) information is provided for consumers personal, non-commercial use and may not be used for any purpose other than to identify prospective properties consumers may be interested in purchasing.
Updated on September 23, 2026 6:31 PM UTC
 © 2026 Dayton Area Board of Realtors. All rights reserved. Information deemed to be reliable but not guaranteed. The data relating to real estate for sale on this website comes from Dayton Area Board of Realtors and the Broker Reciprocity Program.sm. Real estate listings held by brokerage firms other than Pivot Realty Group are marked with the BR logo and detailed information about them includes the name of the listing brokers. Listing broker has attempted to offer accurate data, but buyers are
 Data last updated: September 23, 2026 6:35 PM UTC and updating occurs daily
 The data relating to real estate for sale on this web site comes in part from the Internet Data Exchange Program of Metro Search, Inc. Real estate listings held by brokerage firms other than Pivot Realty Group are marked with the Internet Data Exchange logo or the Internet Data Exchange thumbnail logo and detailed information about each listing includes the name of the listing broker.
© 2026 Metro Search, Inc.
The data relating to real estate for sale on this web site comes in part from the Internet Data Exchange Program of Metro Search, Inc. Real estate listings held by brokerage firms other than Pivot Realty Group are marked with the Internet Data Exchange logo or the Internet Data Exchange thumbnail logo and detailed information about each listing includes the name of the listing broker.
© 2026 Metro Search, Inc.
 The data relating to real estate for sale on this web site comes
in part from the Broker Reciprocity™ program of the Multiple
Listing Service of Greater Cincinnati. Real estate listings held by
brokerage firms other than Pivot Realty Group are marked with the MLS ™ logo
(the small logo to the left) and detailed information about them includes
the name of the listing brokers. The information herein is furnished by the property owner in good faith
The data relating to real estate for sale on this web site comes
in part from the Broker Reciprocity™ program of the Multiple
Listing Service of Greater Cincinnati. Real estate listings held by
brokerage firms other than Pivot Realty Group are marked with the MLS ™ logo
(the small logo to the left) and detailed information about them includes
the name of the listing brokers. The information herein is furnished by the property owner in good faith
 All information deemed reliable but not guaranteed. All properties are subject to prior sale, change or withdrawal. Neither listing broker(s) or information provider(s) shall be responsible for any typographical errors, misinformation, misprints and shall be held totally harmless. Listing(s) information is provided for consumers personal, non-commercial use and may not be used for any purpose other than to identify prospective properties consumers may be interested in purchasing. The data relating
 All information deemed reliable but not guaranteed and should be independently verified. All properties are subject to prior sale, change or withdrawl. Neither listing broker(s) nor SE IN BD REALTORS shall be held responsible for typographical errors, misinformation, misprints and shall be held totally harmless.
