
Primary on Main


Address
643 E Oak St, Louisville, KY
Price
$ 189,900
Property Attributes
- MLS#1724912
- TypeSingle Family
- Listing Status Active
- CountyJefferson
- CityLouisville
- AreaButchertwn-Hghlnds-Germantwn
- NeighborhoodSHELBY
- Zip40203
- StyleTraditional
- Year Built1912
- Price$ 189,900
- Bedrooms4
- Full Bathrooms1
- Half Bathrooms0
- Sqr Footage2886
- Lot Size0.1 Acres
Data Source:
Metro Search, Inc.
Property Description
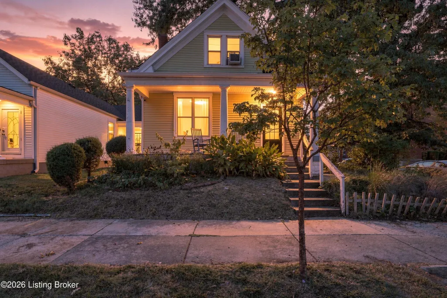
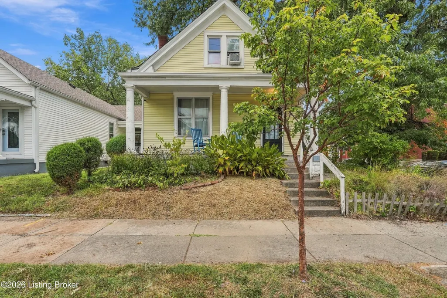
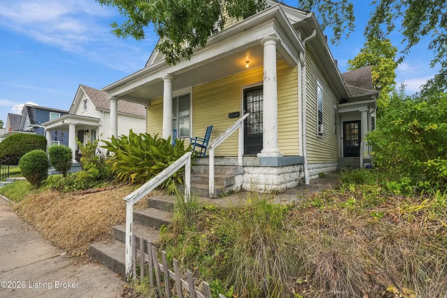
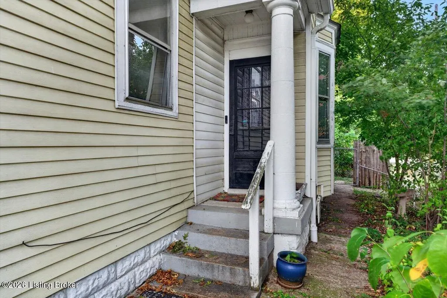
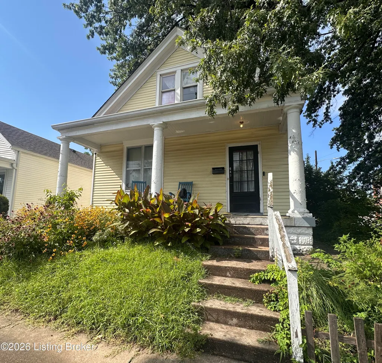
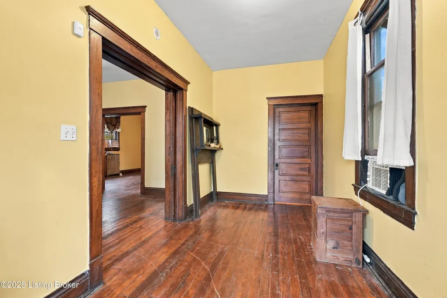
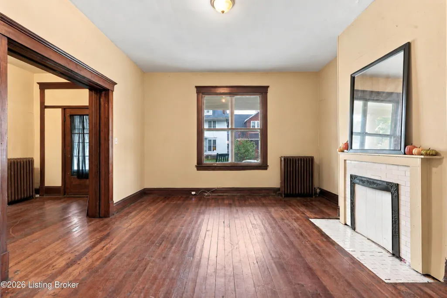
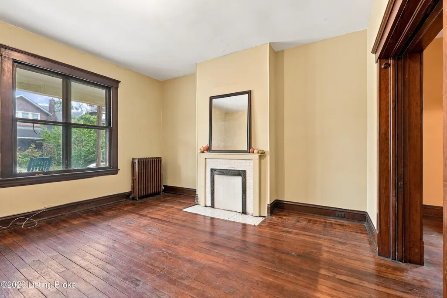
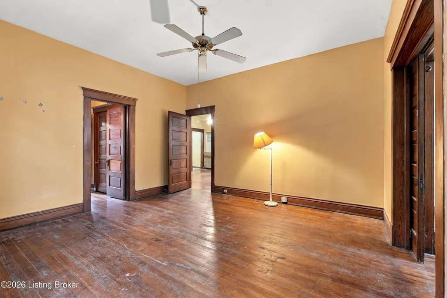
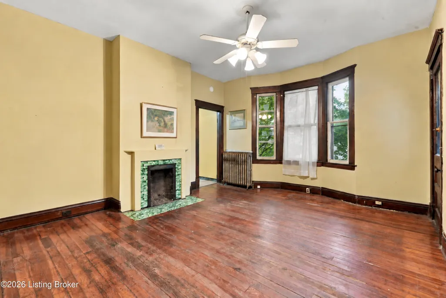
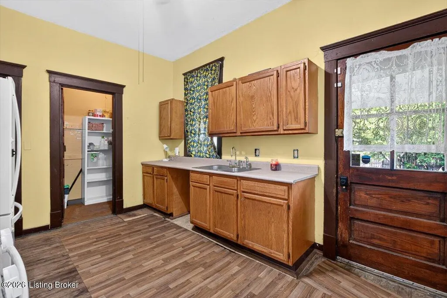
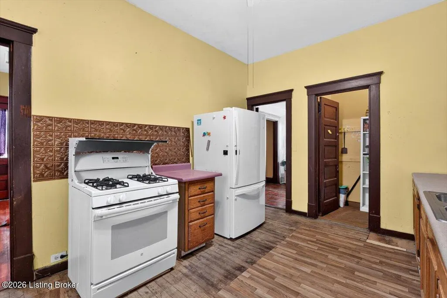
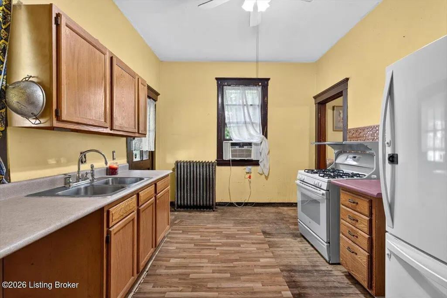
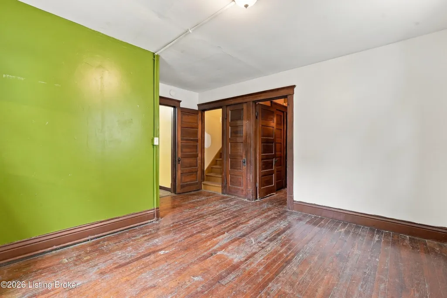
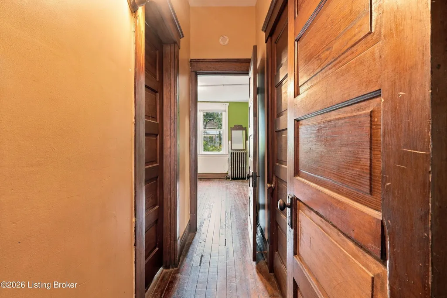
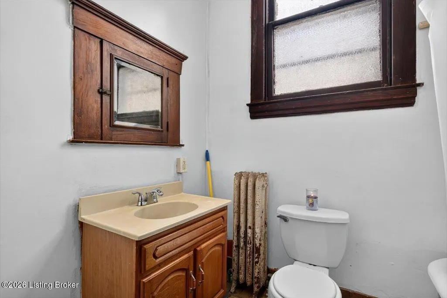
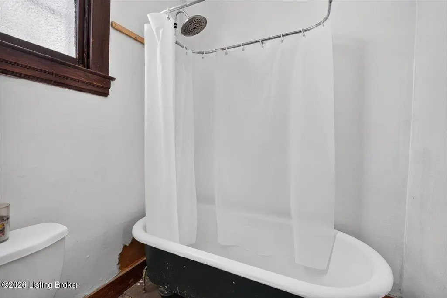
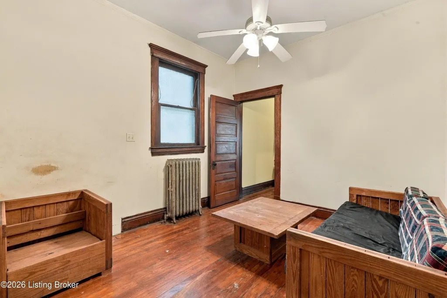
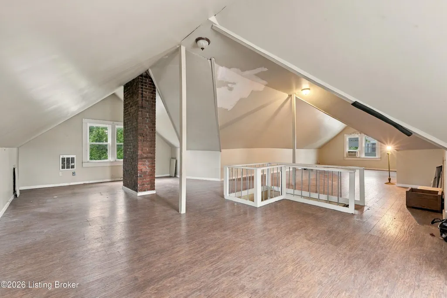
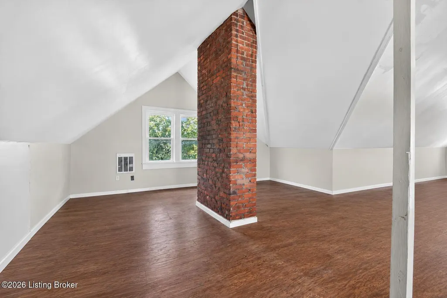
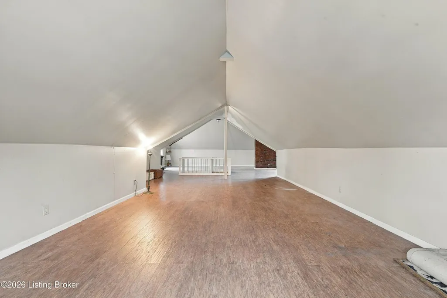
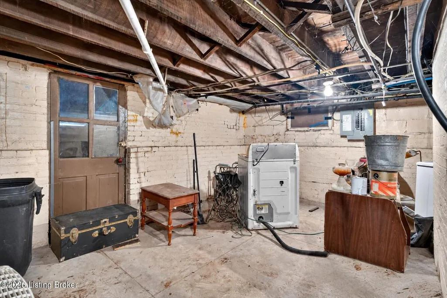
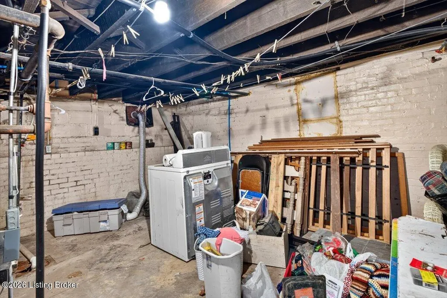
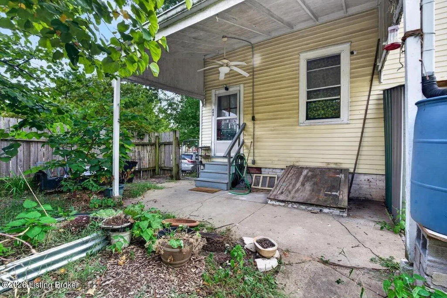
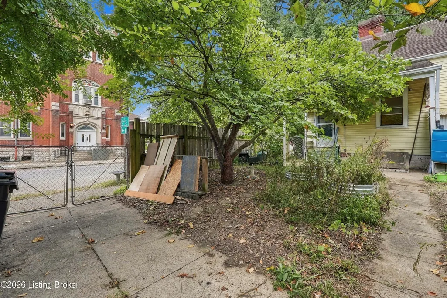
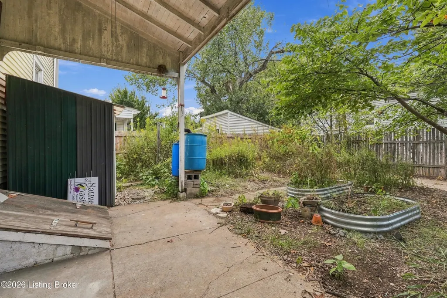
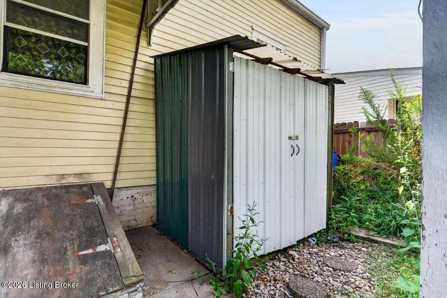
Unlock opportunity in the heart of historic Shelby Park! This spacious home has a flexible 4-bedroom layout with character and charm: tall ceilings, hardwood floors, unpainted wood trim, pocket doors, and original door knobs await your personal touch. The main level offers nearly 1,500 SF while another bonus is the 1,000+ SF of finished attic, a perfect flex space. Plus, the 500+ SF walk-up unfinished basement has laundry hookups and extra room for storage. The home is zoned R-6 with duplex-conversion potential; buyer to verify. As a contributing resource in the Shelby Park National Register Historic District, it is eligible for historic rehabilitation tax credit programs, according to the Kentucky Historic Council. Outside sip sweet tea on the front porch overlooking the front yard or garden in the backyard, both adorned with locally sourced native plants landscaped by Native Oasis. The privacy-fenced backyard offers raised beds, a shed and an off-street one car parking pad. This centenarian home is full of potential for homebuyers ready to build equity through updates and improvements or investors looking for their next renovation or buy and hold property. The surrounding blocks include the park, Shelby Park, which is home to a historic Carnegie library, where the Shelby Park Neighborhood Association meets monthly. Nearby the home is also a plethora of local dining and businesses such as Perso, Toasty's Tavern, Atrium Brewing, OMA, Lady Luck, Mooncrust Cafe, and many more! Plus, the centrally located neighborhood is next to Germantown, Logan Street Market, minutes from Downtown Louisville, the Highlands, NuLu, local restaurants, parks, entertainment, and more! Whether you're looking for your next renovation project, a long-term investment, or a home where your improvements can build equity, this property presents an exciting opportunity with lots of possibilities! Property is being sold as-is. Buyer to verify all aspects of the property important to the buyer.
| Price History | |
|---|---|
| 9/18/2026 | Listed $189,900 |
General Features
| Heating | Electric,Forced Air,Radiant,Other |
|---|---|
| Cooling | Wall/Window Unit(s) |
| Utilities | Electricity Connected,Fuel:Natural |
| Roof | Shingle |
| Architectural Style | Traditional |
| Construction Materials | Vinyl Siding,Wood Frame,Brick,Stone |
| Year Built | 1912 |
| Stories Count | 2 |
| Property Subtype | Single Family Residence |
| County | Jefferson |
| Property Type | Residential |
| HOA | false |
| Attached Garage | false |
| Subdivision Name | SHELBY |
| Garage Y/N | false |
| Other Structures | Outbuilding |
| Total Rooms | 9 |
| Full Baths | 1 |
| Status | Active |
| Directions | From I-65N, take exit 134A 61 North/Jackson Street. Continue on South Jackson St. Take a right on E. Oak Street and house will be on the left corner, right before Clay Street, at 643 E. Oak St., Louisville, KY 40203. |
| City | Louisville |
| High School District | Jefferson |
| MLS Area | 02-Butchertwn/Hghlnds/Germantwn |
| Lot Size Units | Acres |
| Lot Size Square Feet | 4400 |
| MLS Area Minor | 02-Butchertwn/Hghlnds/Germantwn |
| Standard Status | Active |
| Tax Lot | 0035 |
Interior Features
| Basement | Walk-Up Access,Unfinished |
|---|---|
| Total Fireplaces | 2 |
| Air Conditioning Y/N | true |
| Heating Y/N | true |
| Fireplace Y/N | true |
| Above Grade Finished Area | 2279 |
| Total Bedrooms | 4 |
| Below Grade Finished Area | 502 |
| LivingAreaSource | Other |
| Total Baths | 1 |
Exterior Features
| Fencing | Privacy,Full,Wood,Chain Link |
|---|---|
| Parking Features | On Street,Off Street,Entry Rear |
| Lot Features | Corner Lot,Sidewalk |
| Water Source | Public |
| Lot Size Area | 0.1 |
| Foundation Details | Crawl Space |
| Building Area Total | 2279 |
| Lot Dimensions | 40X110 |
| Lot Size Acres | 0.1 |
Amenities
- Foreclosure
- Views
- Short Sale
- New Construction
- Adult 55+
- Lease To Own
- No HOA Fees
- Furnished
- Primary On Main
- Air Conditioning
- Seller Finance
- Green
- Fixer Upper
- Horse
- Golf
- Fireplace
- Deck
- Garage
- Basement
- Pool
Property vs Single Family Average in 40203
Price
Year Built
 Copyright © MFRMLS.com All information deemed reliable but not guaranteed. All properties are subject to prior sale, change or withdrawal. Neither listing broker(s) or information provider(s) shall be responsible for any typographical errors, misinformation, misprints and shall be held totally harmless. Listing(s) information is provided for consumers personal, non-commercial use and may not be used for any purpose other than to identify prospective properties consumers may be interested in purchasing. Information on this site was last updated Last updated on September 24, 2026 6:33 PM UTC The listing information on this page last changed on Last updated on September 24, 2026 6:33 PM UTCd. The data relating to real estate for sale on this website comes in part from the Internet Data Exchange program of MFR MLS.
All information deemed reliable but not guaranteed. All properties are subject to prior sale, change or withdrawal. Neither listing broker(s) or information provider(s) shall be responsible for any typographical errors, misinformation, misprints and shall be held totally harmless. Listing(s) information is provided for consumers personal, non-commercial use and may not be used for any purpose other than to identify prospective properties consumers may be interested in purchasing.
Updated on September 24, 2026 6:33 PM UTC
Copyright © MFRMLS.com All information deemed reliable but not guaranteed. All properties are subject to prior sale, change or withdrawal. Neither listing broker(s) or information provider(s) shall be responsible for any typographical errors, misinformation, misprints and shall be held totally harmless. Listing(s) information is provided for consumers personal, non-commercial use and may not be used for any purpose other than to identify prospective properties consumers may be interested in purchasing. Information on this site was last updated Last updated on September 24, 2026 6:33 PM UTC The listing information on this page last changed on Last updated on September 24, 2026 6:33 PM UTCd. The data relating to real estate for sale on this website comes in part from the Internet Data Exchange program of MFR MLS.
All information deemed reliable but not guaranteed. All properties are subject to prior sale, change or withdrawal. Neither listing broker(s) or information provider(s) shall be responsible for any typographical errors, misinformation, misprints and shall be held totally harmless. Listing(s) information is provided for consumers personal, non-commercial use and may not be used for any purpose other than to identify prospective properties consumers may be interested in purchasing.
Updated on September 24, 2026 6:33 PM UTC
 © 2026 Dayton Area Board of Realtors. All rights reserved. Information deemed to be reliable but not guaranteed. The data relating to real estate for sale on this website comes from Dayton Area Board of Realtors and the Broker Reciprocity Program.sm. Real estate listings held by brokerage firms other than Pivot Realty Group are marked with the BR logo and detailed information about them includes the name of the listing brokers. Listing broker has attempted to offer accurate data, but buyers are
 Data last updated: September 24, 2026 6:37 PM UTC and updating occurs daily
 The data relating to real estate for sale on this web site comes in part from the Internet Data Exchange Program of Metro Search, Inc. Real estate listings held by brokerage firms other than Pivot Realty Group are marked with the Internet Data Exchange logo or the Internet Data Exchange thumbnail logo and detailed information about each listing includes the name of the listing broker.
© 2026 Metro Search, Inc.
The data relating to real estate for sale on this web site comes in part from the Internet Data Exchange Program of Metro Search, Inc. Real estate listings held by brokerage firms other than Pivot Realty Group are marked with the Internet Data Exchange logo or the Internet Data Exchange thumbnail logo and detailed information about each listing includes the name of the listing broker.
© 2026 Metro Search, Inc.
 The data relating to real estate for sale on this web site comes
in part from the Broker Reciprocity™ program of the Multiple
Listing Service of Greater Cincinnati. Real estate listings held by
brokerage firms other than Pivot Realty Group are marked with the MLS ™ logo
(the small logo to the left) and detailed information about them includes
the name of the listing brokers. The information herein is furnished by the property owner in good faith
The data relating to real estate for sale on this web site comes
in part from the Broker Reciprocity™ program of the Multiple
Listing Service of Greater Cincinnati. Real estate listings held by
brokerage firms other than Pivot Realty Group are marked with the MLS ™ logo
(the small logo to the left) and detailed information about them includes
the name of the listing brokers. The information herein is furnished by the property owner in good faith
 All information deemed reliable but not guaranteed. All properties are subject to prior sale, change or withdrawal. Neither listing broker(s) or information provider(s) shall be responsible for any typographical errors, misinformation, misprints and shall be held totally harmless. Listing(s) information is provided for consumers personal, non-commercial use and may not be used for any purpose other than to identify prospective properties consumers may be interested in purchasing. The data relating
 All information deemed reliable but not guaranteed and should be independently verified. All properties are subject to prior sale, change or withdrawl. Neither listing broker(s) nor SE IN BD REALTORS shall be held responsible for typographical errors, misinformation, misprints and shall be held totally harmless.
